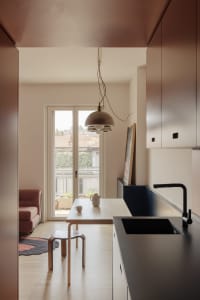
Open Living Room with Bold Abstract Art and Marble Kitchen Island
30㎡
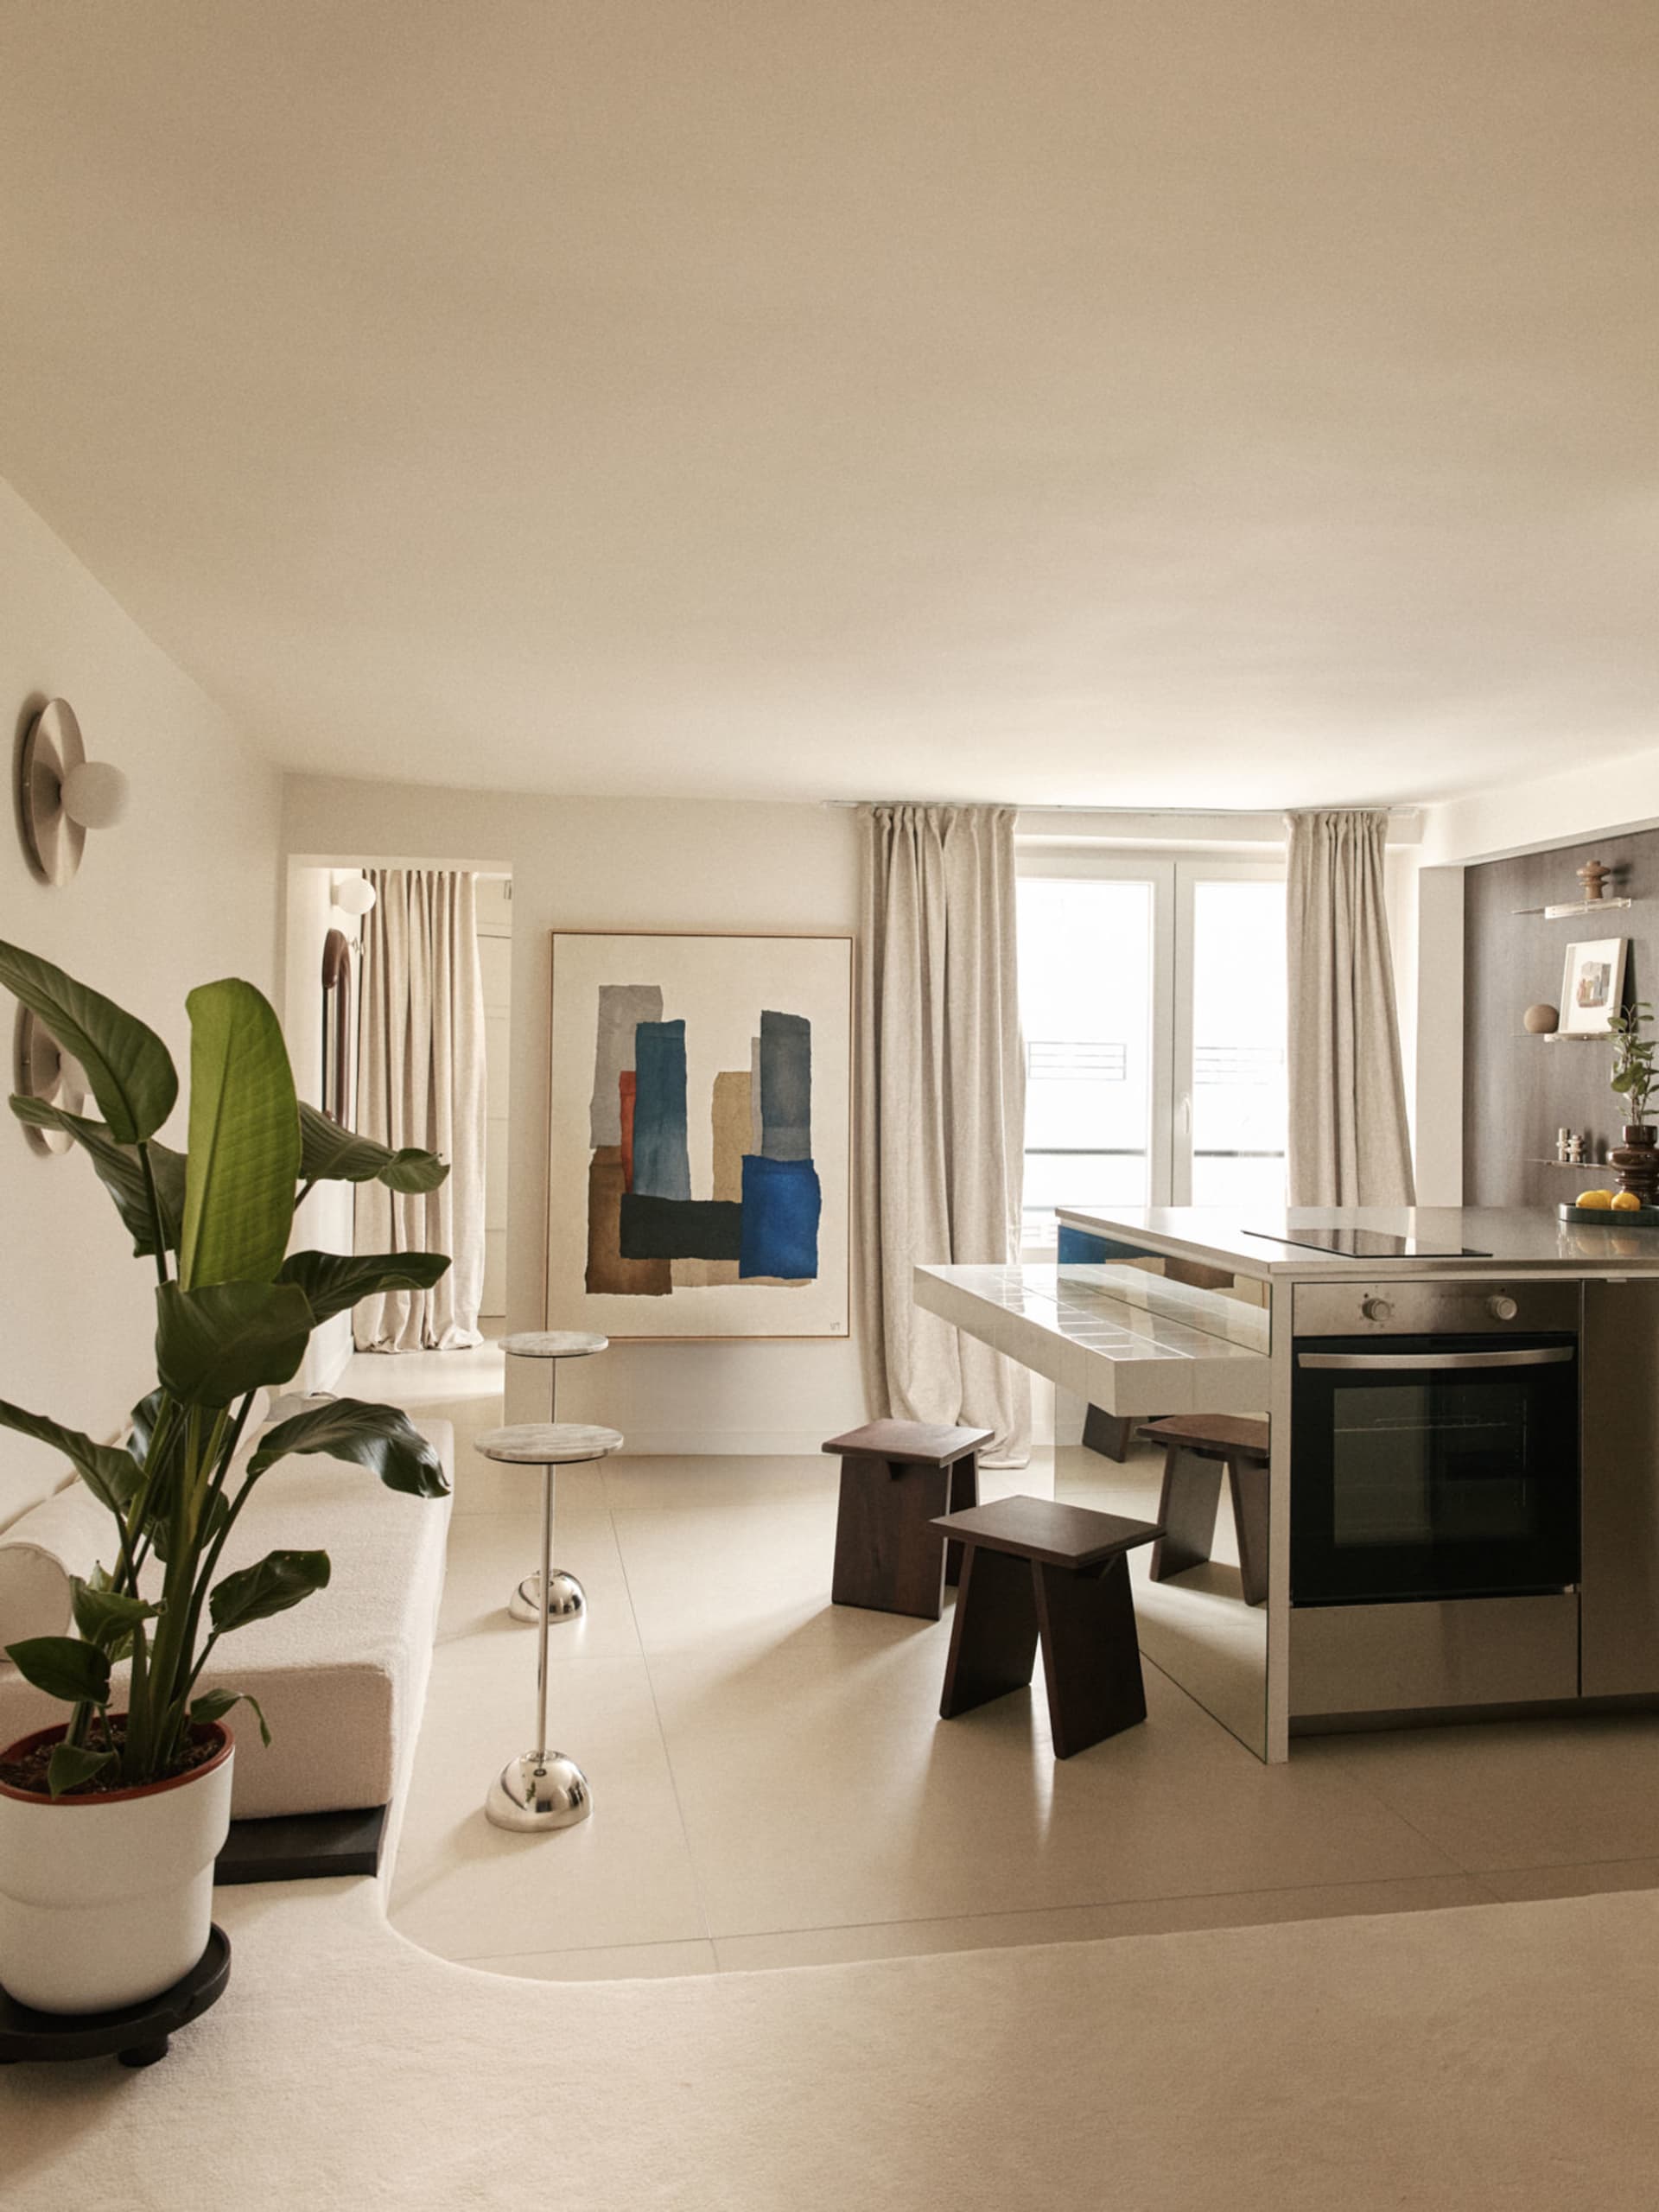
Open Living Room with Bold Abstract Art and Marble Kitchen Island
open plan living · white oak · kitchen living room
A tranquil open-plan space where natural light, neutral tones, and a striking geometric artwork create a sophisticated yet calm atmosphere.
Open Living Room with Bold Abstract Art and Marble Kitchen Island
open plan living · white oak · kitchen living room
A tranquil open-plan space where natural light, neutral tones, and a striking geometric artwork create a sophisticated yet calm atmosphere.
About this design
This bright and airy open-plan living and kitchen space showcases a refined neutral palette of warm off-whites, soft beiges, and creamy textures. The dominant materials include polished white marble on the kitchen island and countertops, matte white cabinetry, and rich dark walnut stools that provide visual contrast. A large-scale abstract painting featuring bold blocks of deep blue, charcoal, ochre, and terracotta becomes the focal point of the room. Natural light floods in through expansive glass doors framed by soft linen curtains, while layered lighting from modern wall sconces and recessed ceiling fixtures creates a gentle, diffused glow. The spatial layout cleverly integrates the kitchen and living areas with a floating island that serves as both a cooking station and casual dining counter. The room feels spacious yet intimate, perfectly suited for design-conscious professionals or families who appreciate contemporary minimalism with artistic character.
- Style
- open plan living
- Materials
- white oak
- Subject
- kitchen living room