FeelDesign LogoFeelDesign

Curved Oak Wall with Marble Dining and Open Vista

8

800㎡

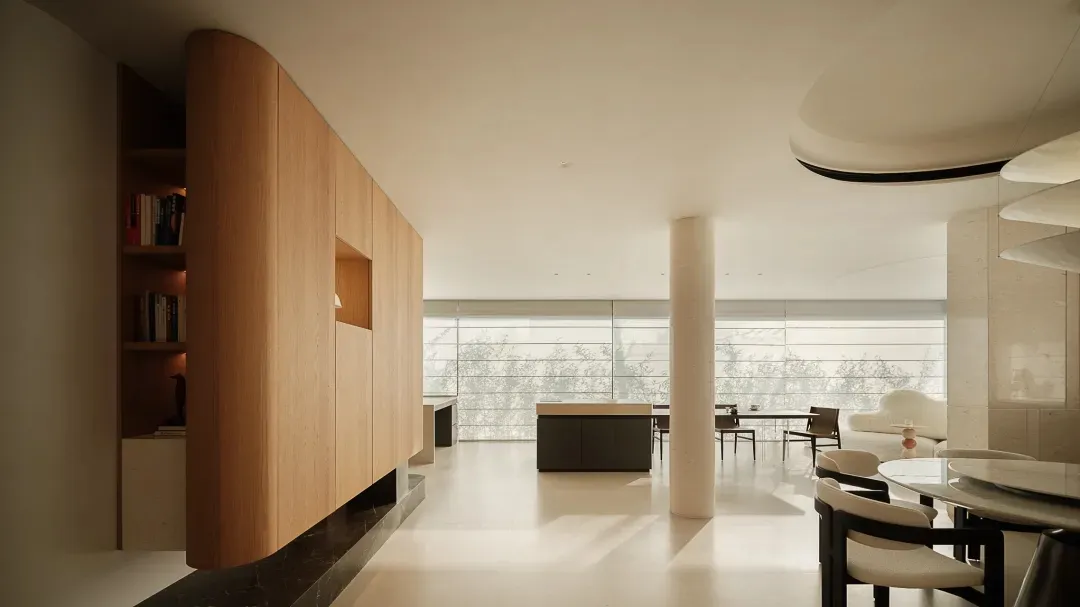
Modern open-plan living, dining and kitchen area featuring a curved light oak cabinet wall, white marble dining table with dark wood chairs, central structural column, and floor-to-ceiling windows overlooking trees.

Curved Oak Wall with Marble Dining and Open Vista

open plan living · oak and marble · living dining kitchen

A seamless flow of warm wood, cool stone, and natural light defines this contemporary open-plan space.

Tags

open plan livingcurved oak cabinetrymarble dining tableminimalist interiornatural light apartment

Curved Oak Wall with Marble Dining and Open Vista

open plan living · oak and marble · living dining kitchen

A seamless flow of warm wood, cool stone, and natural light defines this contemporary open-plan space.

Tags

open plan livingcurved oak cabinetrymarble dining tableminimalist interiornatural light apartment

About this design

This sophisticated open-plan living, dining, and kitchen space showcases a dominant neutral palette of warm light oak, crisp white, and soft grey tones. The standout feature is a gracefully curved floor-to-ceiling oak cabinetry wall on the left, incorporating open shelving and integrated lighting that adds organic softness to the otherwise minimalist interior. A substantial cylindrical concrete column anchors the center, providing structural presence while maintaining visual flow. The dining area in the foreground features a round white marble table paired with dark wood-framed upholstered chairs, creating elegant contrast. Abundant natural light floods the space through expansive floor-to-ceiling windows that frame a serene tree-line view, enhancing the airy and tranquil atmosphere. The polished concrete floor reflects the daylight, amplifying the sense of spaciousness. This design perfectly suits urban professionals or families seeking a calm, luxurious, and highly functional living environment that balances warmth with contemporary minimalism.

Style
open plan living
Materials
oak and marble
Subject
living dining kitchen

Palette

brown #CABFAB
gray #887559
orange #B89E7C

Related open plan living designs

  • Modern open-plan dining area with wooden vaulted ceiling, light wood dining table and chairs, concrete kitchen island, and dark green tiled accent wall under a curved ceiling.Curved Vaulted Dining Room with Warm Wood and Stone
  • Modern open-plan apartment interior featuring a dining table with six chairs, a large white marble kitchen island, light wood cabinetry, and a sculptural white chandelier.Dining Area with Marble Kitchen Island
  • Modern open-plan living room featuring light oak cabinetry, white marble dining table, dark green velvet lounge chair, and a large L-shaped sectional sofa in neutral tones.Light Oak Open-Plan Living with Marble Dining Island
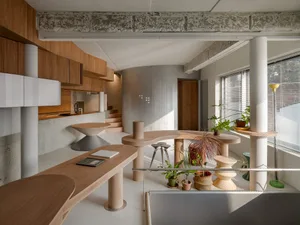
  • Sunlit open-plan loft interior featuring two wooden Eames chairs, a large potted fiddle-leaf fig, exposed brick ceiling, and a view into a modern kitchen with a wooden island.

Curved Oak Wall with Marble Dining and Open Vista

8

800㎡

Modern open-plan living, dining and kitchen area featuring a curved light oak cabinet wall, white marble dining table with dark wood chairs, central structural column, and floor-to-ceiling windows overlooking trees.

Curved Oak Wall with Marble Dining and Open Vista

open plan living · oak and marble · living dining kitchen

A seamless flow of warm wood, cool stone, and natural light defines this contemporary open-plan space.

Tags

open plan livingcurved oak cabinetrymarble dining tableminimalist interiornatural light apartment

Curved Oak Wall with Marble Dining and Open Vista

open plan living · oak and marble · living dining kitchen

A seamless flow of warm wood, cool stone, and natural light defines this contemporary open-plan space.

Tags

open plan livingcurved oak cabinetrymarble dining tableminimalist interiornatural light apartment

About this design

This sophisticated open-plan living, dining, and kitchen space showcases a dominant neutral palette of warm light oak, crisp white, and soft grey tones. The standout feature is a gracefully curved floor-to-ceiling oak cabinetry wall on the left, incorporating open shelving and integrated lighting that adds organic softness to the otherwise minimalist interior. A substantial cylindrical concrete column anchors the center, providing structural presence while maintaining visual flow. The dining area in the foreground features a round white marble table paired with dark wood-framed upholstered chairs, creating elegant contrast. Abundant natural light floods the space through expansive floor-to-ceiling windows that frame a serene tree-line view, enhancing the airy and tranquil atmosphere. The polished concrete floor reflects the daylight, amplifying the sense of spaciousness. This design perfectly suits urban professionals or families seeking a calm, luxurious, and highly functional living environment that balances warmth with contemporary minimalism.

Style
open plan living
Materials
oak and marble
Subject
living dining kitchen

Palette

brown #CABFAB
gray #887559
orange #B89E7C

Related open plan living designs

  • Modern open-plan dining area with wooden vaulted ceiling, light wood dining table and chairs, concrete kitchen island, and dark green tiled accent wall under a curved ceiling.Curved Vaulted Dining Room with Warm Wood and Stone
  • Modern open-plan apartment interior featuring a dining table with six chairs, a large white marble kitchen island, light wood cabinetry, and a sculptural white chandelier.Dining Area with Marble Kitchen Island
  • Modern open-plan living room featuring light oak cabinetry, white marble dining table, dark green velvet lounge chair, and a large L-shaped sectional sofa in neutral tones.Light Oak Open-Plan Living with Marble Dining Island
  • Sunlit open-plan loft interior featuring two wooden Eames chairs, a large potted fiddle-leaf fig, exposed brick ceiling, and a view into a modern kitchen with a wooden island.
white #3B2F1E
#2C1509 #2C1509

How to get this look

  • Install a floor-to-ceiling curved wooden cabinet wall in light oak to soften architectural lines
  • Choose a round white marble dining table paired with dark wood framed chairs for contrast
  • Use a single bold cylindrical column as both structural element and sculptural focal point
  • Maximize natural light with uninterrupted floor-to-ceiling glazing and minimal window frames
  • Maintain a cohesive neutral palette of warm wood, white, and concrete tones throughout
Loft Living Room with Exposed Brick and Warm Wood Tones
  • Modern dining and kitchen space with tables, chairs, and comfortable atmosphere, featuring openness and connectivity between areasModern Open-Plan Dining and Kitchen Space
  • A modern indoor space with concrete walls and floors, featuring a dining area with chairs and tables, a kitchen, and potted plantsModern Open-Plan Dining and Kitchen with Concrete Features
  • A modern house with a large open floor plan featuring a living room, dining room, and kitchen area with a staircase leading to the upper floor, well-lit and creating a warm and inviting atmosphereModern Open-Plan House with Living Dining Kitchen
  • Modern kitchen and living room area with wooden floor, white and grey walls, and natural light from windows, featuring a sink, dining table, couch, and potted plantModern Open-Plan Kitchen and Living Space with Wooden Floor
  • white #3B2F1E
    #2C1509 #2C1509

    How to get this look

    • Install a floor-to-ceiling curved wooden cabinet wall in light oak to soften architectural lines
    • Choose a round white marble dining table paired with dark wood framed chairs for contrast
    • Use a single bold cylindrical column as both structural element and sculptural focal point
    • Maximize natural light with uninterrupted floor-to-ceiling glazing and minimal window frames
    • Maintain a cohesive neutral palette of warm wood, white, and concrete tones throughout
    Loft Living Room with Exposed Brick and Warm Wood Tones
  • Modern dining and kitchen space with tables, chairs, and comfortable atmosphere, featuring openness and connectivity between areasModern Open-Plan Dining and Kitchen Space
  • A modern indoor space with concrete walls and floors, featuring a dining area with chairs and tables, a kitchen, and potted plantsModern Open-Plan Dining and Kitchen with Concrete Features
  • A modern house with a large open floor plan featuring a living room, dining room, and kitchen area with a staircase leading to the upper floor, well-lit and creating a warm and inviting atmosphereModern Open-Plan House with Living Dining Kitchen
  • Modern kitchen and living room area with wooden floor, white and grey walls, and natural light from windows, featuring a sink, dining table, couch, and potted plantModern Open-Plan Kitchen and Living Space with Wooden Floor