Brick Courtyard with Dramatic Skylight and Wooden Canopy
118㎡
Brick Courtyard with Dramatic Skylight and Wooden Canopy
courtyard house · exposed brick · indoor courtyard
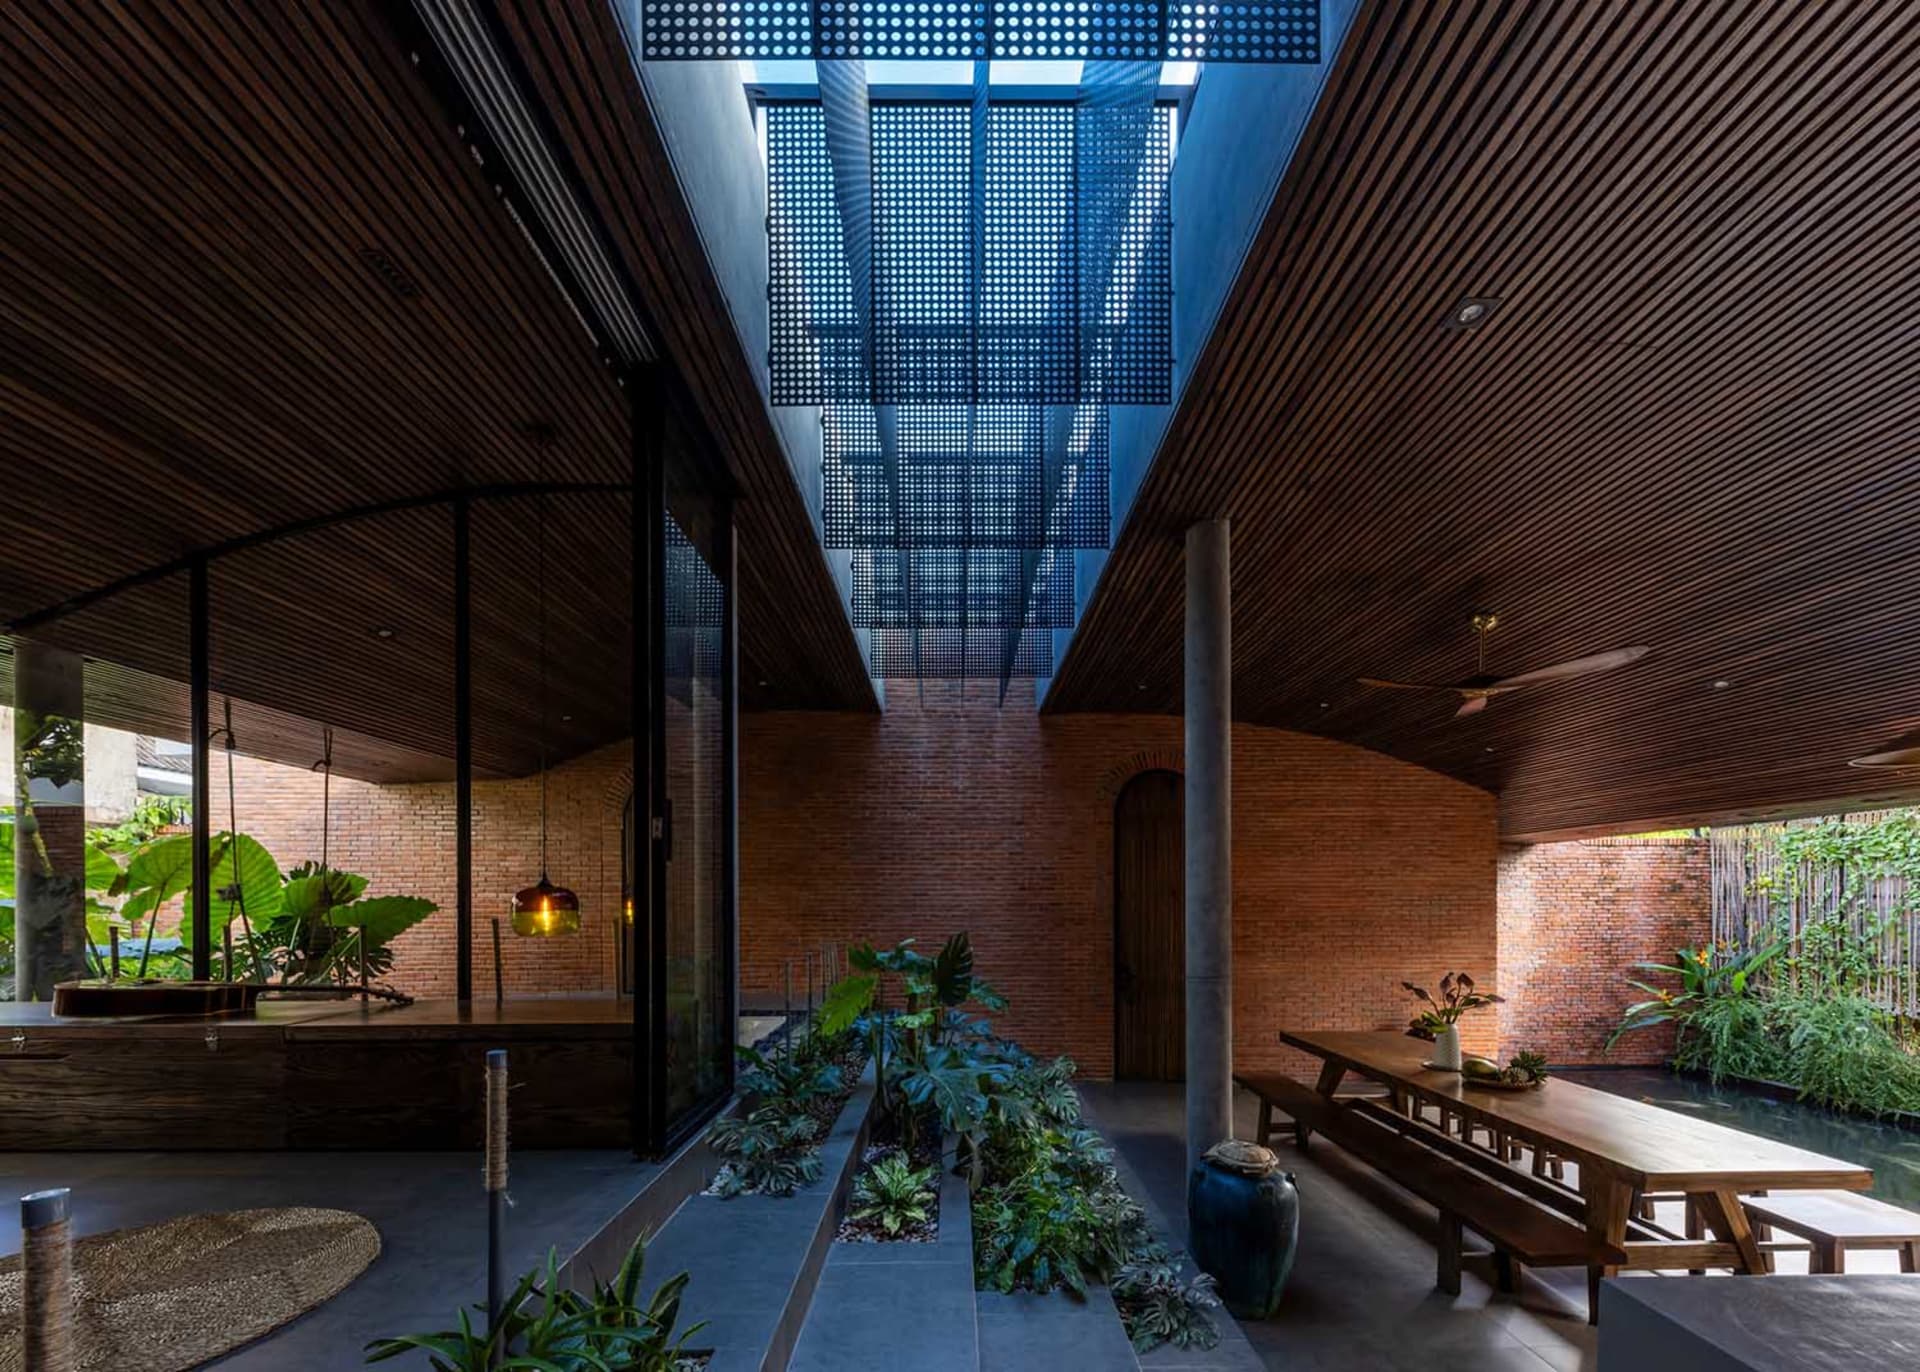
A serene tropical courtyard bathed in filtered daylight beneath a striking perforated metal skylight.
Brick Courtyard with Dramatic Skylight and Wooden Canopy
courtyard house · exposed brick · indoor courtyard
A serene tropical courtyard bathed in filtered daylight beneath a striking perforated metal skylight.
About this design
This striking indoor courtyard showcases a dominant palette of warm terracotta brick, rich dark walnut-toned wood, and lush tropical green. The spatial layout centers around a long, open-air atrium that seamlessly blends interior and exterior living. The most distinctive feature is the towering skylight structure clad with perforated metal panels that diffuse harsh sunlight into a soft, rhythmic pattern of light and shadow. Exposed red brick walls provide textural warmth, while the dramatic wooden slat ceiling adds depth and directs the eye upward. Concrete flooring and a massive cylindrical column ground the space in modern minimalism. Abundant tropical plants, including large-leaf monstera and ferns, soften the industrial materials. This design perfectly suits lovers of tropical modernism, architects seeking biophilic connection, and families who desire a dramatic yet tranquil gathering space that feels like a private resort.
- Style
- courtyard house
- Materials
- exposed brick
- Subject
- indoor courtyard