Courtyard House with Koi Pond and Exposed Brick Walls
118㎡
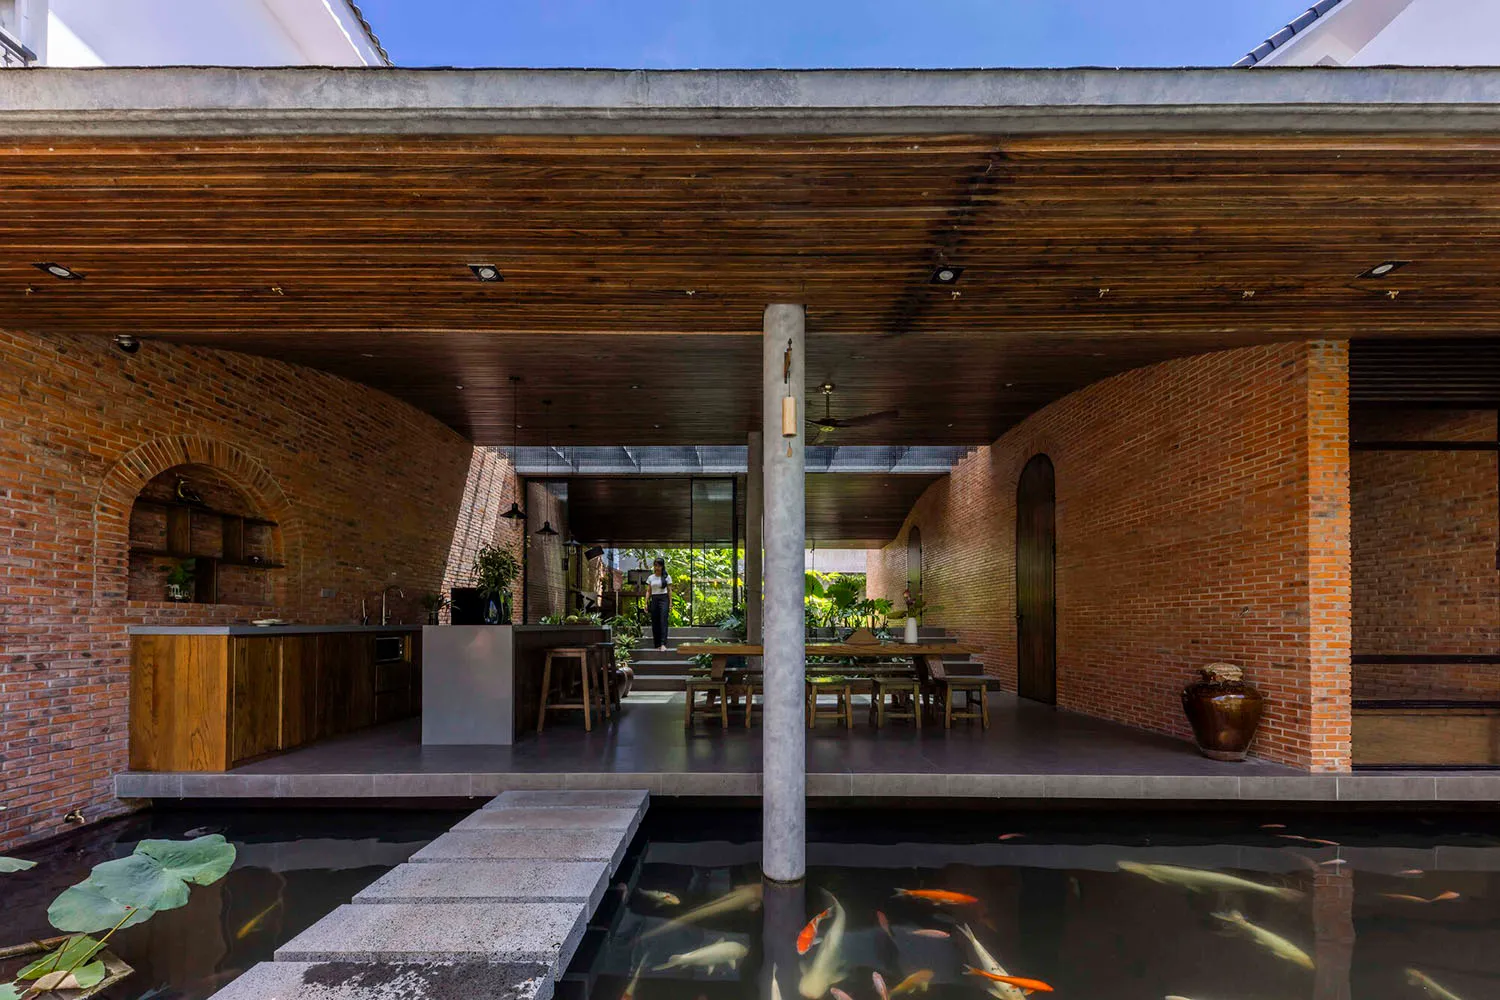
Courtyard House with Koi Pond and Exposed Brick Walls
courtyard house · exposed brick · open kitchen dining
A seamless blend of indoor and outdoor living under a dramatic timber canopy overlooking a serene koi pond.
Courtyard House with Koi Pond and Exposed Brick Walls
courtyard house · exposed brick · open kitchen dining
A seamless blend of indoor and outdoor living under a dramatic timber canopy overlooking a serene koi pond.
About this design
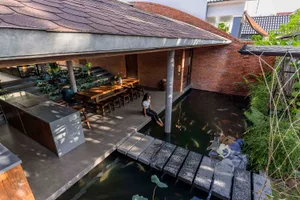
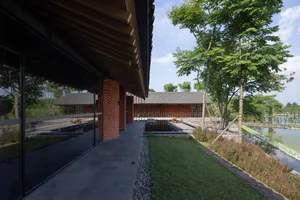
This striking tropical courtyard house showcases a dominant palette of warm terracotta brick, rich walnut-brown timber, and cool concrete grey. The architecture masterfully combines curved exposed brick walls with a massive cantilevered wooden ceiling that creates deep overhangs and dramatic shadows. A tranquil koi pond with large lotus leaves and stepping stones sits in the foreground, reflecting the structure and sky. The open-plan layout seamlessly connects an indoor kitchen with wooden cabinetry to an expansive outdoor dining pavilion. Natural light floods the space through strategic openings and a glazed rear section that reveals lush greenery beyond. The overall mood is serene yet grounded, achieving a perfect balance between raw industrial texture and tropical tranquility. This design particularly suits families who desire a strong connection to nature while maintaining sophisticated, low-maintenance living spaces.
- Style
- courtyard house
- Materials
- exposed brick
- Subject
- open kitchen dining