Light Oak Open-Plan Living with Marble Dining Island
British London Minimalist Duplex - Dairy Factory Renovation
Light Oak Open-Plan Living with Marble Dining Island
open plan living · light oak · kitchen dining living
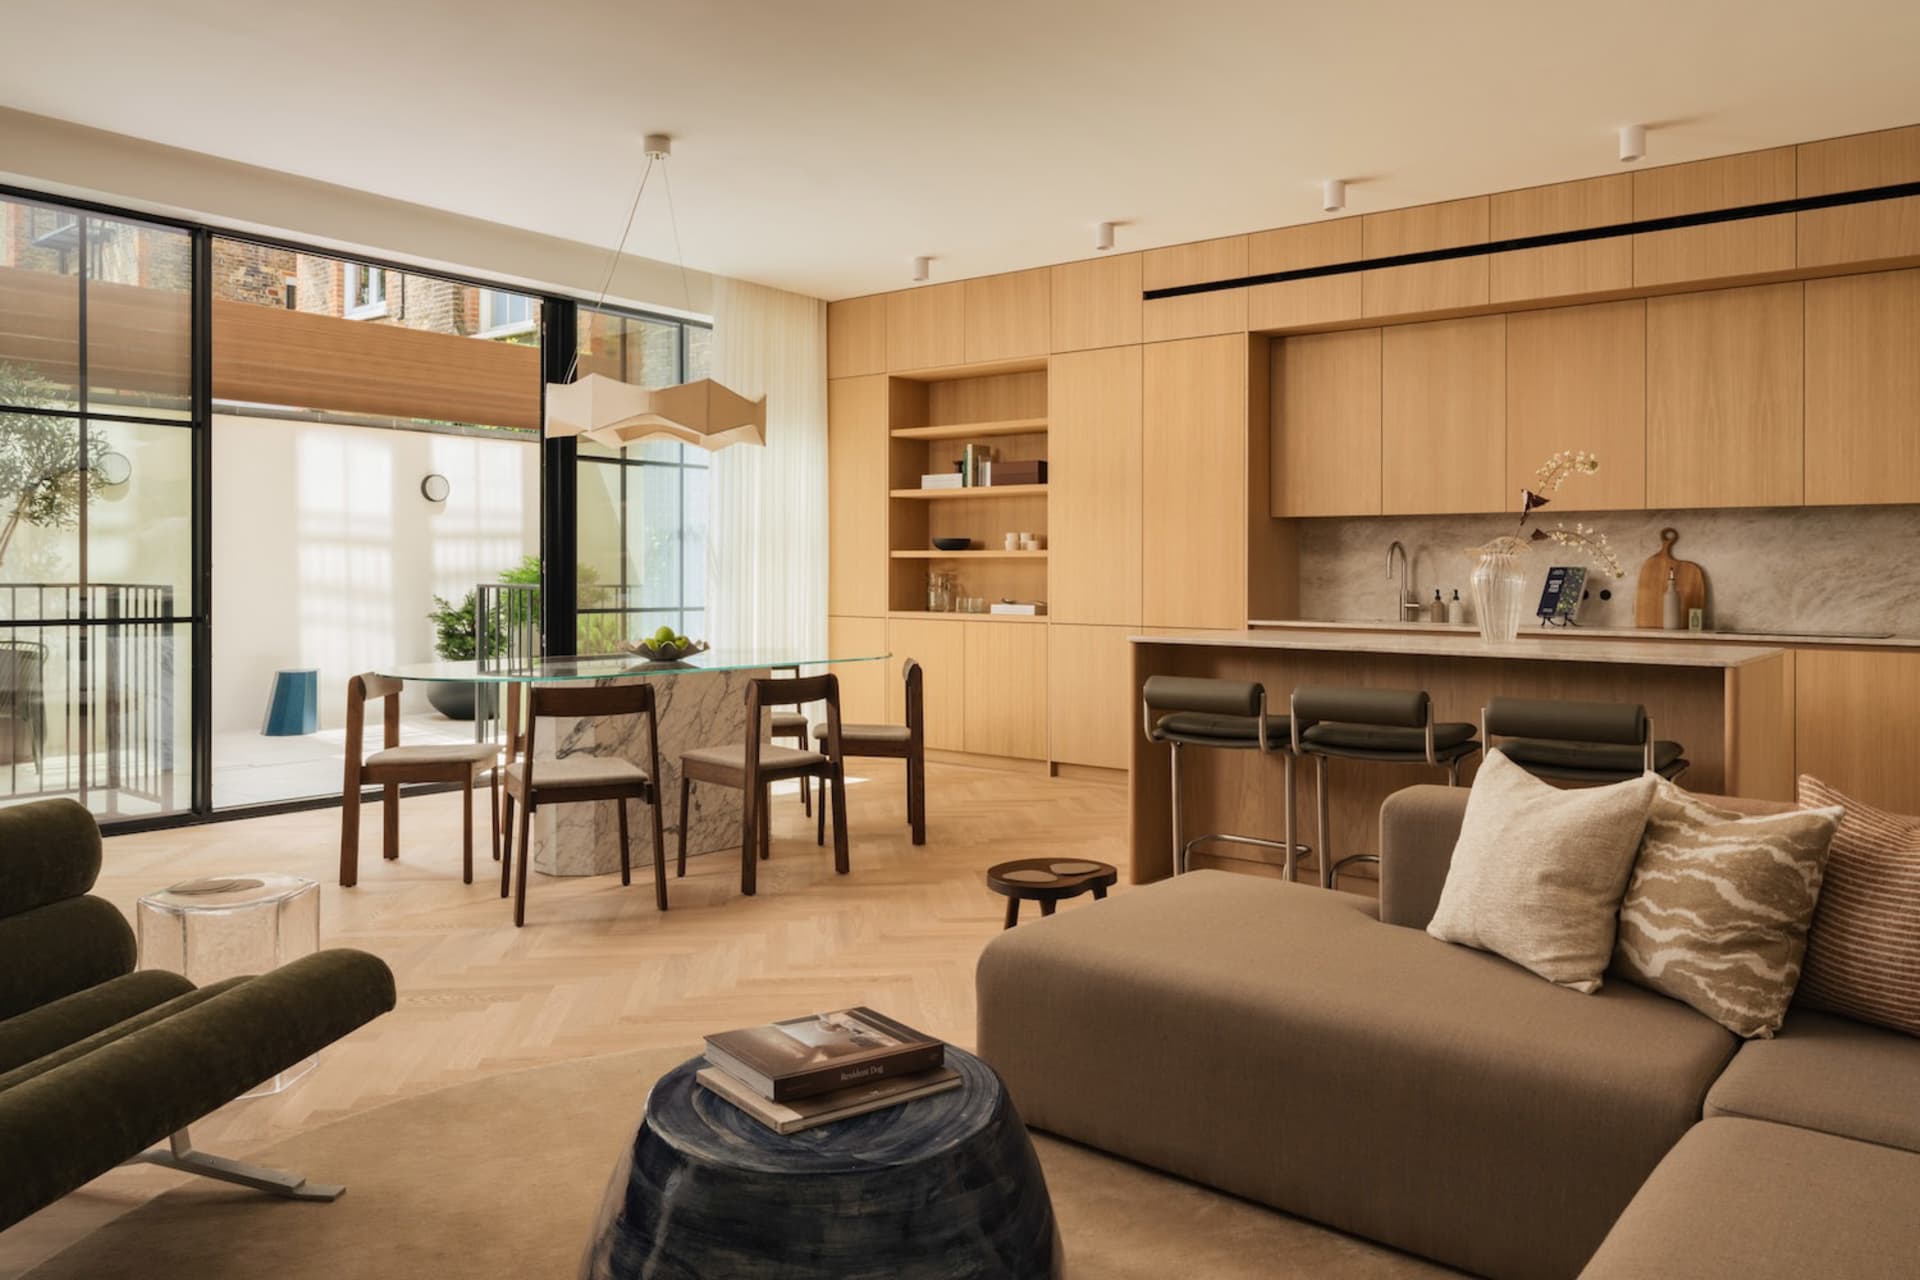
A seamless transition between living, dining and kitchen zones creates an airy and sociable family space.
Light Oak Open-Plan Living with Marble Dining Island
open plan living · light oak · kitchen dining living
A seamless transition between living, dining and kitchen zones creates an airy and sociable family space.
About this design
This bright and sophisticated open-plan living space showcases a warm, neutral palette dominated by creamy beige, soft taupe, and gentle wood tones. The dominant material is light oak, used extensively in the floor-to-ceiling custom cabinetry that elegantly conceals the kitchen while providing ample storage and display space. A striking white marble dining island with subtle grey veining serves as the visual centerpiece, paired with minimalist wooden dining chairs. The living area features a low-profile L-shaped sectional in a textured neutral fabric, complemented by a deep forest-green velvet lounge chair and a sculptural blue resin side table. Herringbone parquet flooring adds warmth and movement underfoot. Natural light floods in through expansive black-framed glass doors leading to a balcony, while a sculptural geometric pendant light provides soft ambient illumination. The overall mood is calm, contemporary, and inviting—perfect for modern families or design-conscious couples who value both functionality and understated elegance.
- Style
- open plan living
- Materials
- light oak
- Subject
- kitchen dining living


