FeelDesign LogoFeelDesign

Cozy Open Plan Kitchen Dining with Wooden Cabinets

90㎡ Three-Bedroom: Not Cramped! Weaving Warm Daily Life with Vintage Structure
90㎡ Three-Bedroom: Not Cramped! Weaving Warm Daily Life with Vintage Structure

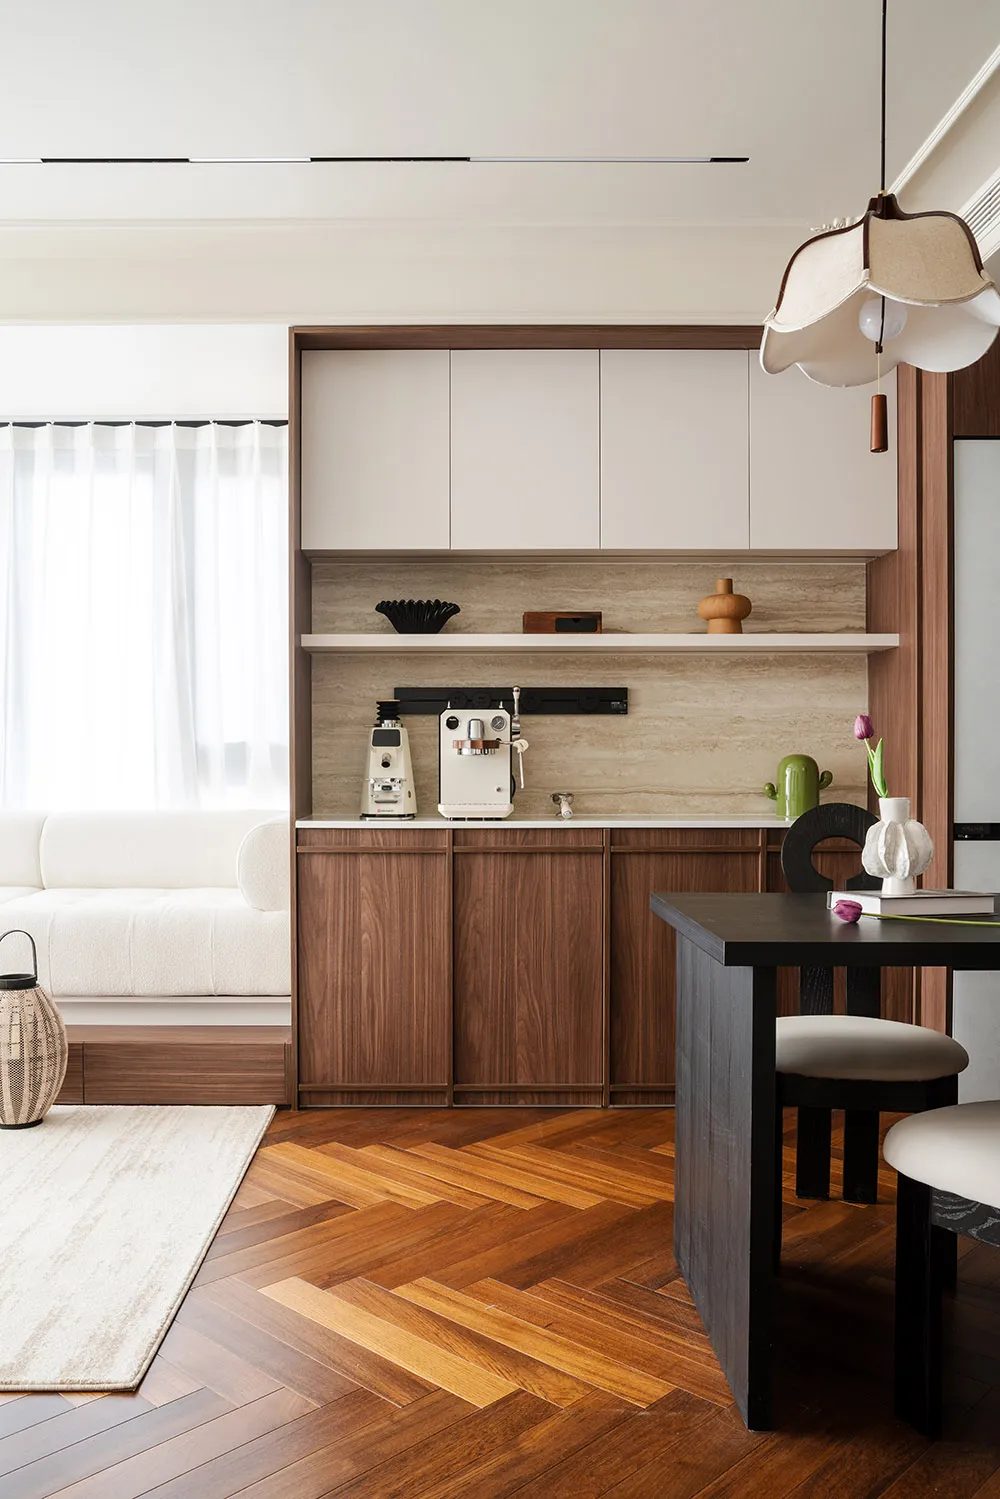
Cozy open-plan kitchen dining space with wooden cabinets, a coffee maker, and natural light

Cozy Open Plan Kitchen Dining with Wooden Cabinets

open plan living · wood · interior design

Cozy Open Plan Kitchen Dining with Wooden Cabinets

Tags

kitchendiningopen-plancozywoodinviting

Cozy Open Plan Kitchen Dining with Wooden Cabinets

open plan living · wood · interior design

Cozy Open Plan Kitchen Dining with Wooden Cabinets

Tags

kitchendiningopen-plancozywoodinviting

About this design

Cozy open-plan kitchen dining space with wooden cabinets, a coffee maker, and natural light

Style
open plan living
Materials
wood
Subject
interior design

Related open plan living designs

  • Modern open-plan living, dining and kitchen area featuring a curved light oak cabinet wall, white marble dining table with dark wood chairs, central structural column, and floor-to-ceiling windows overlooking trees.Curved Oak Wall with Marble Dining and Open Vista
  • Modern open-plan dining area with wooden vaulted ceiling, light wood dining table and chairs, concrete kitchen island, and dark green tiled accent wall under a curved ceiling.Curved Vaulted Dining Room with Warm Wood and Stone
  • Modern open-plan apartment interior featuring a dining table with six chairs, a large white marble kitchen island, light wood cabinetry, and a sculptural white chandelier.Dining Area with Marble Kitchen Island
  • Modern open-plan living room featuring light oak cabinetry, white marble dining table, dark green velvet lounge chair, and a large L-shaped sectional sofa in neutral tones.Light Oak Open-Plan Living with Marble Dining Island

Cozy Open Plan Kitchen Dining with Wooden Cabinets

90㎡ Three-Bedroom: Not Cramped! Weaving Warm Daily Life with Vintage Structure

90㎡ Three-Bedroom: Not Cramped! Weaving Warm Daily Life with Vintage Structure

Cozy open-plan kitchen dining space with wooden cabinets, a coffee maker, and natural light

Cozy Open Plan Kitchen Dining with Wooden Cabinets

open plan living · wood · interior design

Cozy Open Plan Kitchen Dining with Wooden Cabinets

Tags

kitchendiningopen-plancozywoodinviting

Cozy Open Plan Kitchen Dining with Wooden Cabinets

open plan living · wood · interior design

Cozy Open Plan Kitchen Dining with Wooden Cabinets

Tags

kitchendiningopen-plancozywoodinviting

About this design

Cozy open-plan kitchen dining space with wooden cabinets, a coffee maker, and natural light

Style
open plan living
Materials
wood
Subject
interior design

Related open plan living designs

  • Modern open-plan living, dining and kitchen area featuring a curved light oak cabinet wall, white marble dining table with dark wood chairs, central structural column, and floor-to-ceiling windows overlooking trees.Curved Oak Wall with Marble Dining and Open Vista
  • Modern open-plan dining area with wooden vaulted ceiling, light wood dining table and chairs, concrete kitchen island, and dark green tiled accent wall under a curved ceiling.Curved Vaulted Dining Room with Warm Wood and Stone
  • Modern open-plan apartment interior featuring a dining table with six chairs, a large white marble kitchen island, light wood cabinetry, and a sculptural white chandelier.Dining Area with Marble Kitchen Island
  • Modern open-plan living room featuring light oak cabinetry, white marble dining table, dark green velvet lounge chair, and a large L-shaped sectional sofa in neutral tones.Light Oak Open-Plan Living with Marble Dining Island
  • Sunlit open-plan loft interior featuring two wooden Eames chairs, a large potted fiddle-leaf fig, exposed brick ceiling, and a view into a modern kitchen with a wooden island.Loft Living Room with Exposed Brick and Warm Wood Tones
  • Modern dining and kitchen space with tables, chairs, and comfortable atmosphere, featuring openness and connectivity between areasModern Open-Plan Dining and Kitchen Space
  • A modern indoor space with concrete walls and floors, featuring a dining area with chairs and tables, a kitchen, and potted plantsModern Open-Plan Dining and Kitchen with Concrete Features
  • A modern house with a large open floor plan featuring a living room, dining room, and kitchen area with a staircase leading to the upper floor, well-lit and creating a warm and inviting atmosphereModern Open-Plan House with Living Dining Kitchen
  • Sunlit open-plan loft interior featuring two wooden Eames chairs, a large potted fiddle-leaf fig, exposed brick ceiling, and a view into a modern kitchen with a wooden island.Loft Living Room with Exposed Brick and Warm Wood Tones
  • Modern dining and kitchen space with tables, chairs, and comfortable atmosphere, featuring openness and connectivity between areasModern Open-Plan Dining and Kitchen Space
  • A modern indoor space with concrete walls and floors, featuring a dining area with chairs and tables, a kitchen, and potted plantsModern Open-Plan Dining and Kitchen with Concrete Features
  • A modern house with a large open floor plan featuring a living room, dining room, and kitchen area with a staircase leading to the upper floor, well-lit and creating a warm and inviting atmosphereModern Open-Plan House with Living Dining Kitchen