FeelDesign LogoFeelDesign

Open-Air Living Room with Travertine Island and Pool

H

Hollywood Hills Minimalist Mansion in Los Angeles, USA
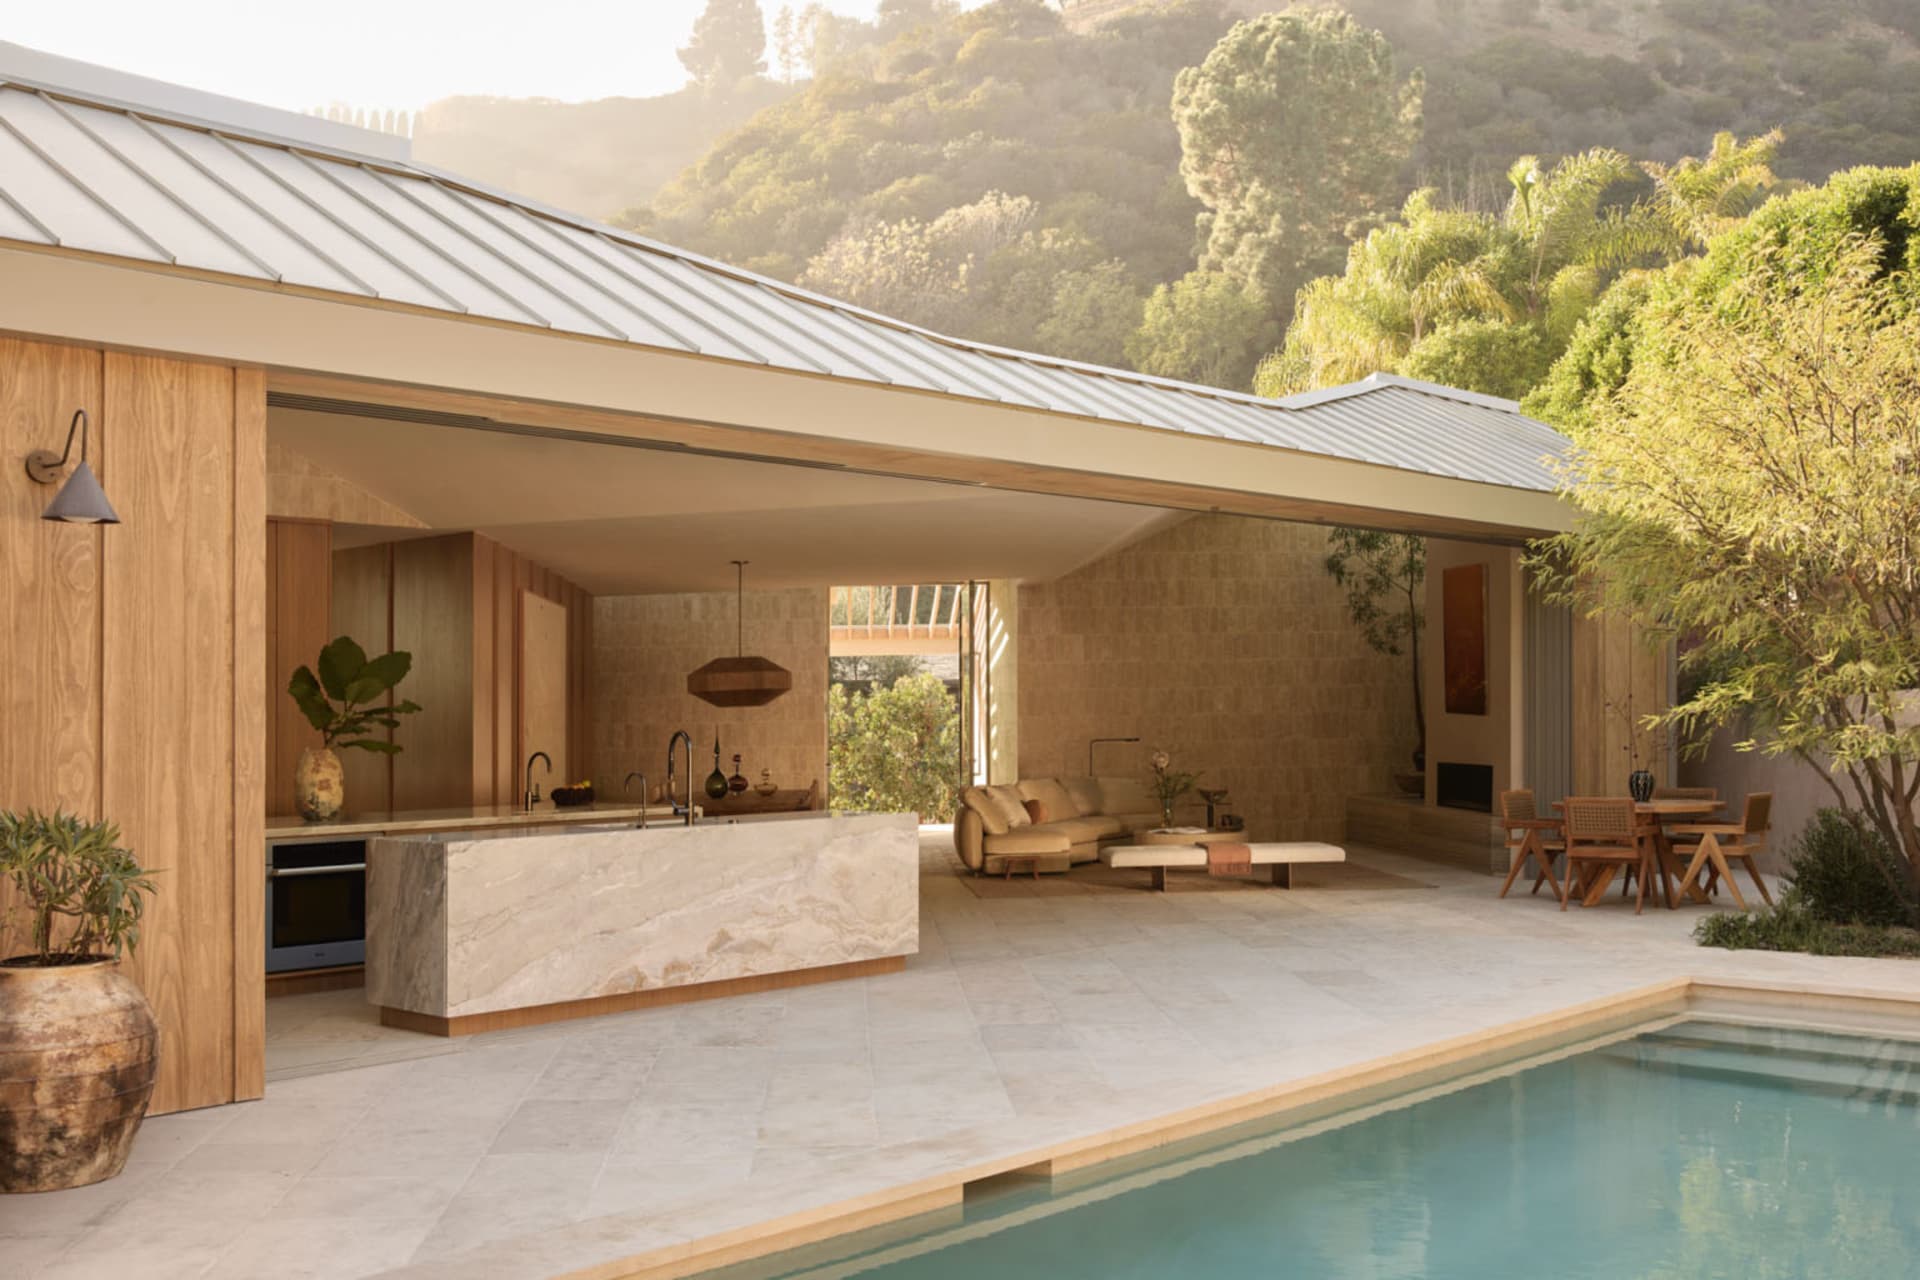
Modern open-plan indoor-outdoor living and kitchen with a large travertine marble island, wooden ceilings, and a swimming pool overlooking a lush hillside.

Open-Air Living Room with Travertine Island and Pool

indoor outdoor living · travertine marble · open plan living kitchen

Seamless indoor-outdoor living where the kitchen island becomes part of the poolside lounge.

Tags

indoor-outdoor livingtravertine kitchen islandcalifornia modern homeopen plan pool housenatural stone interior

Open-Air Living Room with Travertine Island and Pool

indoor outdoor living · travertine marble · open plan living kitchen

Seamless indoor-outdoor living where the kitchen island becomes part of the poolside lounge.

Tags

indoor-outdoor livingtravertine kitchen islandcalifornia modern homeopen plan pool housenatural stone interior

About this design

This sophisticated California indoor-outdoor living space masterfully blurs the boundary between interior and exterior. The dominant palette consists of warm neutrals — creamy travertine marble, light oak wood, and soft beige textiles — creating a calming, earthy atmosphere. A massive travertine marble kitchen island with integrated sink and cooktop serves as the visual and functional centerpiece, complemented by a matching stone floor that flows uninterrupted from the kitchen to the pool deck. Natural light floods the space through expansive openings and a dramatic wooden pendant light hangs above the island. The layout seamlessly connects a minimalist kitchen, open living area with a low-profile sectional sofa, and an outdoor dining set beside the pool. The overall mood is serene, luxurious, and deeply connected to nature. This design perfectly suits modern families or couples who value effortless entertaining, indoor-outdoor living, and a strong connection to the surrounding landscape.

Style
indoor outdoor living
Materials
travertine marble
Subject
open plan living kitchen

Palette

gray #D0C3B7
brown #846A45
orange #CDB281

Related indoor outdoor living designs

  • View from a bright sunroom with beige linen curtains, arched glass doors, and outdoor patio furniture overlooking a swimming pool and tropical garden.Soft natural light floods through oversized arched openings, connecting the serene indoor seating to a lush tropical poolside oasis.
  • Modern interior with a long stone water feature against a rough natural stone wall, opening to a wide green lawn, lake and mountain range under a blue sky.A serene indoor-outdoor transition featuring a sculptural stone water basin that frames a breathtaking golf course and mountain landscape.
  • Modern house corridor with large floor-to-ceiling glass windows framed in dark teak wood, opening directly onto a lush tropical garden filled with palm trees and dense foliage under bright daylight.A sun-dappled walkway where architecture dissolves into the surrounding greenery.
  • View from a garden looking through large glass doors into a modern home with concrete staircase, wooden dining table and chairs, and abundant surrounding plants.

Open-Air Living Room with Travertine Island and Pool

H

Hollywood Hills Minimalist Mansion in Los Angeles, USA

Modern open-plan indoor-outdoor living and kitchen with a large travertine marble island, wooden ceilings, and a swimming pool overlooking a lush hillside.

Open-Air Living Room with Travertine Island and Pool

indoor outdoor living · travertine marble · open plan living kitchen

Seamless indoor-outdoor living where the kitchen island becomes part of the poolside lounge.

Tags

indoor-outdoor livingtravertine kitchen islandcalifornia modern homeopen plan pool housenatural stone interior

Open-Air Living Room with Travertine Island and Pool

indoor outdoor living · travertine marble · open plan living kitchen

Seamless indoor-outdoor living where the kitchen island becomes part of the poolside lounge.

Tags

indoor-outdoor livingtravertine kitchen islandcalifornia modern homeopen plan pool housenatural stone interior

About this design

This sophisticated California indoor-outdoor living space masterfully blurs the boundary between interior and exterior. The dominant palette consists of warm neutrals — creamy travertine marble, light oak wood, and soft beige textiles — creating a calming, earthy atmosphere. A massive travertine marble kitchen island with integrated sink and cooktop serves as the visual and functional centerpiece, complemented by a matching stone floor that flows uninterrupted from the kitchen to the pool deck. Natural light floods the space through expansive openings and a dramatic wooden pendant light hangs above the island. The layout seamlessly connects a minimalist kitchen, open living area with a low-profile sectional sofa, and an outdoor dining set beside the pool. The overall mood is serene, luxurious, and deeply connected to nature. This design perfectly suits modern families or couples who value effortless entertaining, indoor-outdoor living, and a strong connection to the surrounding landscape.

Style
indoor outdoor living
Materials
travertine marble
Subject
open plan living kitchen

Palette

gray #D0C3B7
brown #846A45
orange #CDB281

Related indoor outdoor living designs

  • View from a bright sunroom with beige linen curtains, arched glass doors, and outdoor patio furniture overlooking a swimming pool and tropical garden.Soft natural light floods through oversized arched openings, connecting the serene indoor seating to a lush tropical poolside oasis.
  • Modern interior with a long stone water feature against a rough natural stone wall, opening to a wide green lawn, lake and mountain range under a blue sky.A serene indoor-outdoor transition featuring a sculptural stone water basin that frames a breathtaking golf course and mountain landscape.
  • Modern house corridor with large floor-to-ceiling glass windows framed in dark teak wood, opening directly onto a lush tropical garden filled with palm trees and dense foliage under bright daylight.A sun-dappled walkway where architecture dissolves into the surrounding greenery.
  • View from a garden looking through large glass doors into a modern home with concrete staircase, wooden dining table and chairs, and abundant surrounding plants.
yellow #815B3C
#C39266 #C39266

How to get this look

  • Use large-format travertine or limestone tiles for both indoor flooring and the pool deck to create visual continuity
  • Install oversized sliding or folding glass doors to completely open the living space to the outdoors
  • Choose a monolithic stone kitchen island in a warm neutral tone as the focal point
  • Incorporate natural wood elements on ceilings and walls to add warmth against stone surfaces
  • Layer soft beige and cream textiles with organic-shaped wooden lighting fixtures
Lush greenery frames a seamless transition between a contemporary home interior and its tranquil outdoor dining space.
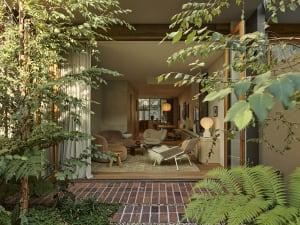
  • View from a lush garden with ferns and trees looking into a modern indoor-outdoor living room featuring brown sofas, woven chairs, and warm wooden details.A seamless transition between a verdant garden and a warm, layered living space bathed in natural light.
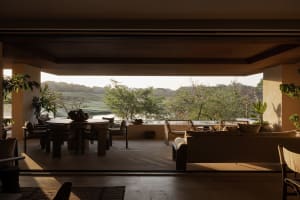
  • Modern open-plan living and dining area with large sofa, round dining table, and expansive view of a golf course and tropical landscape.Warm afternoon light bathes a seamless indoor-outdoor living and dining space overlooking a lush tropical golf course.
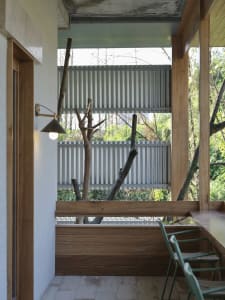
  • Covered patio interior featuring wooden walls, a large branch sculpture, corrugated metal panels, and green metal dining chairs overlooking trees.A tranquil covered patio seamlessly blending raw nature with modern rustic architecture.
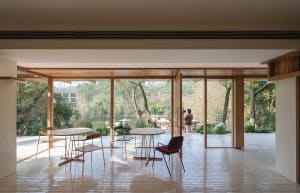
  • Bright modern indoor-outdoor dining area with round wooden tables, mixed-style chairs, large wood-framed glass doors opening to a lush green garden and pond.A seamless transition between interior and garden creates a tranquil dining space bathed in natural light.
  • yellow #815B3C
    #C39266 #C39266

    How to get this look

    • Use large-format travertine or limestone tiles for both indoor flooring and the pool deck to create visual continuity
    • Install oversized sliding or folding glass doors to completely open the living space to the outdoors
    • Choose a monolithic stone kitchen island in a warm neutral tone as the focal point
    • Incorporate natural wood elements on ceilings and walls to add warmth against stone surfaces
    • Layer soft beige and cream textiles with organic-shaped wooden lighting fixtures
    Lush greenery frames a seamless transition between a contemporary home interior and its tranquil outdoor dining space.
  • View from a lush garden with ferns and trees looking into a modern indoor-outdoor living room featuring brown sofas, woven chairs, and warm wooden details.A seamless transition between a verdant garden and a warm, layered living space bathed in natural light.
  • Modern open-plan living and dining area with large sofa, round dining table, and expansive view of a golf course and tropical landscape.Warm afternoon light bathes a seamless indoor-outdoor living and dining space overlooking a lush tropical golf course.
  • Covered patio interior featuring wooden walls, a large branch sculpture, corrugated metal panels, and green metal dining chairs overlooking trees.A tranquil covered patio seamlessly blending raw nature with modern rustic architecture.
  • Bright modern indoor-outdoor dining area with round wooden tables, mixed-style chairs, large wood-framed glass doors opening to a lush green garden and pond.A seamless transition between interior and garden creates a tranquil dining space bathed in natural light.