Sunlit Wooden Corridor with Terrazzo Floor and Clerestory Skylight
Australian Melbourne Minimalist Compound Villa
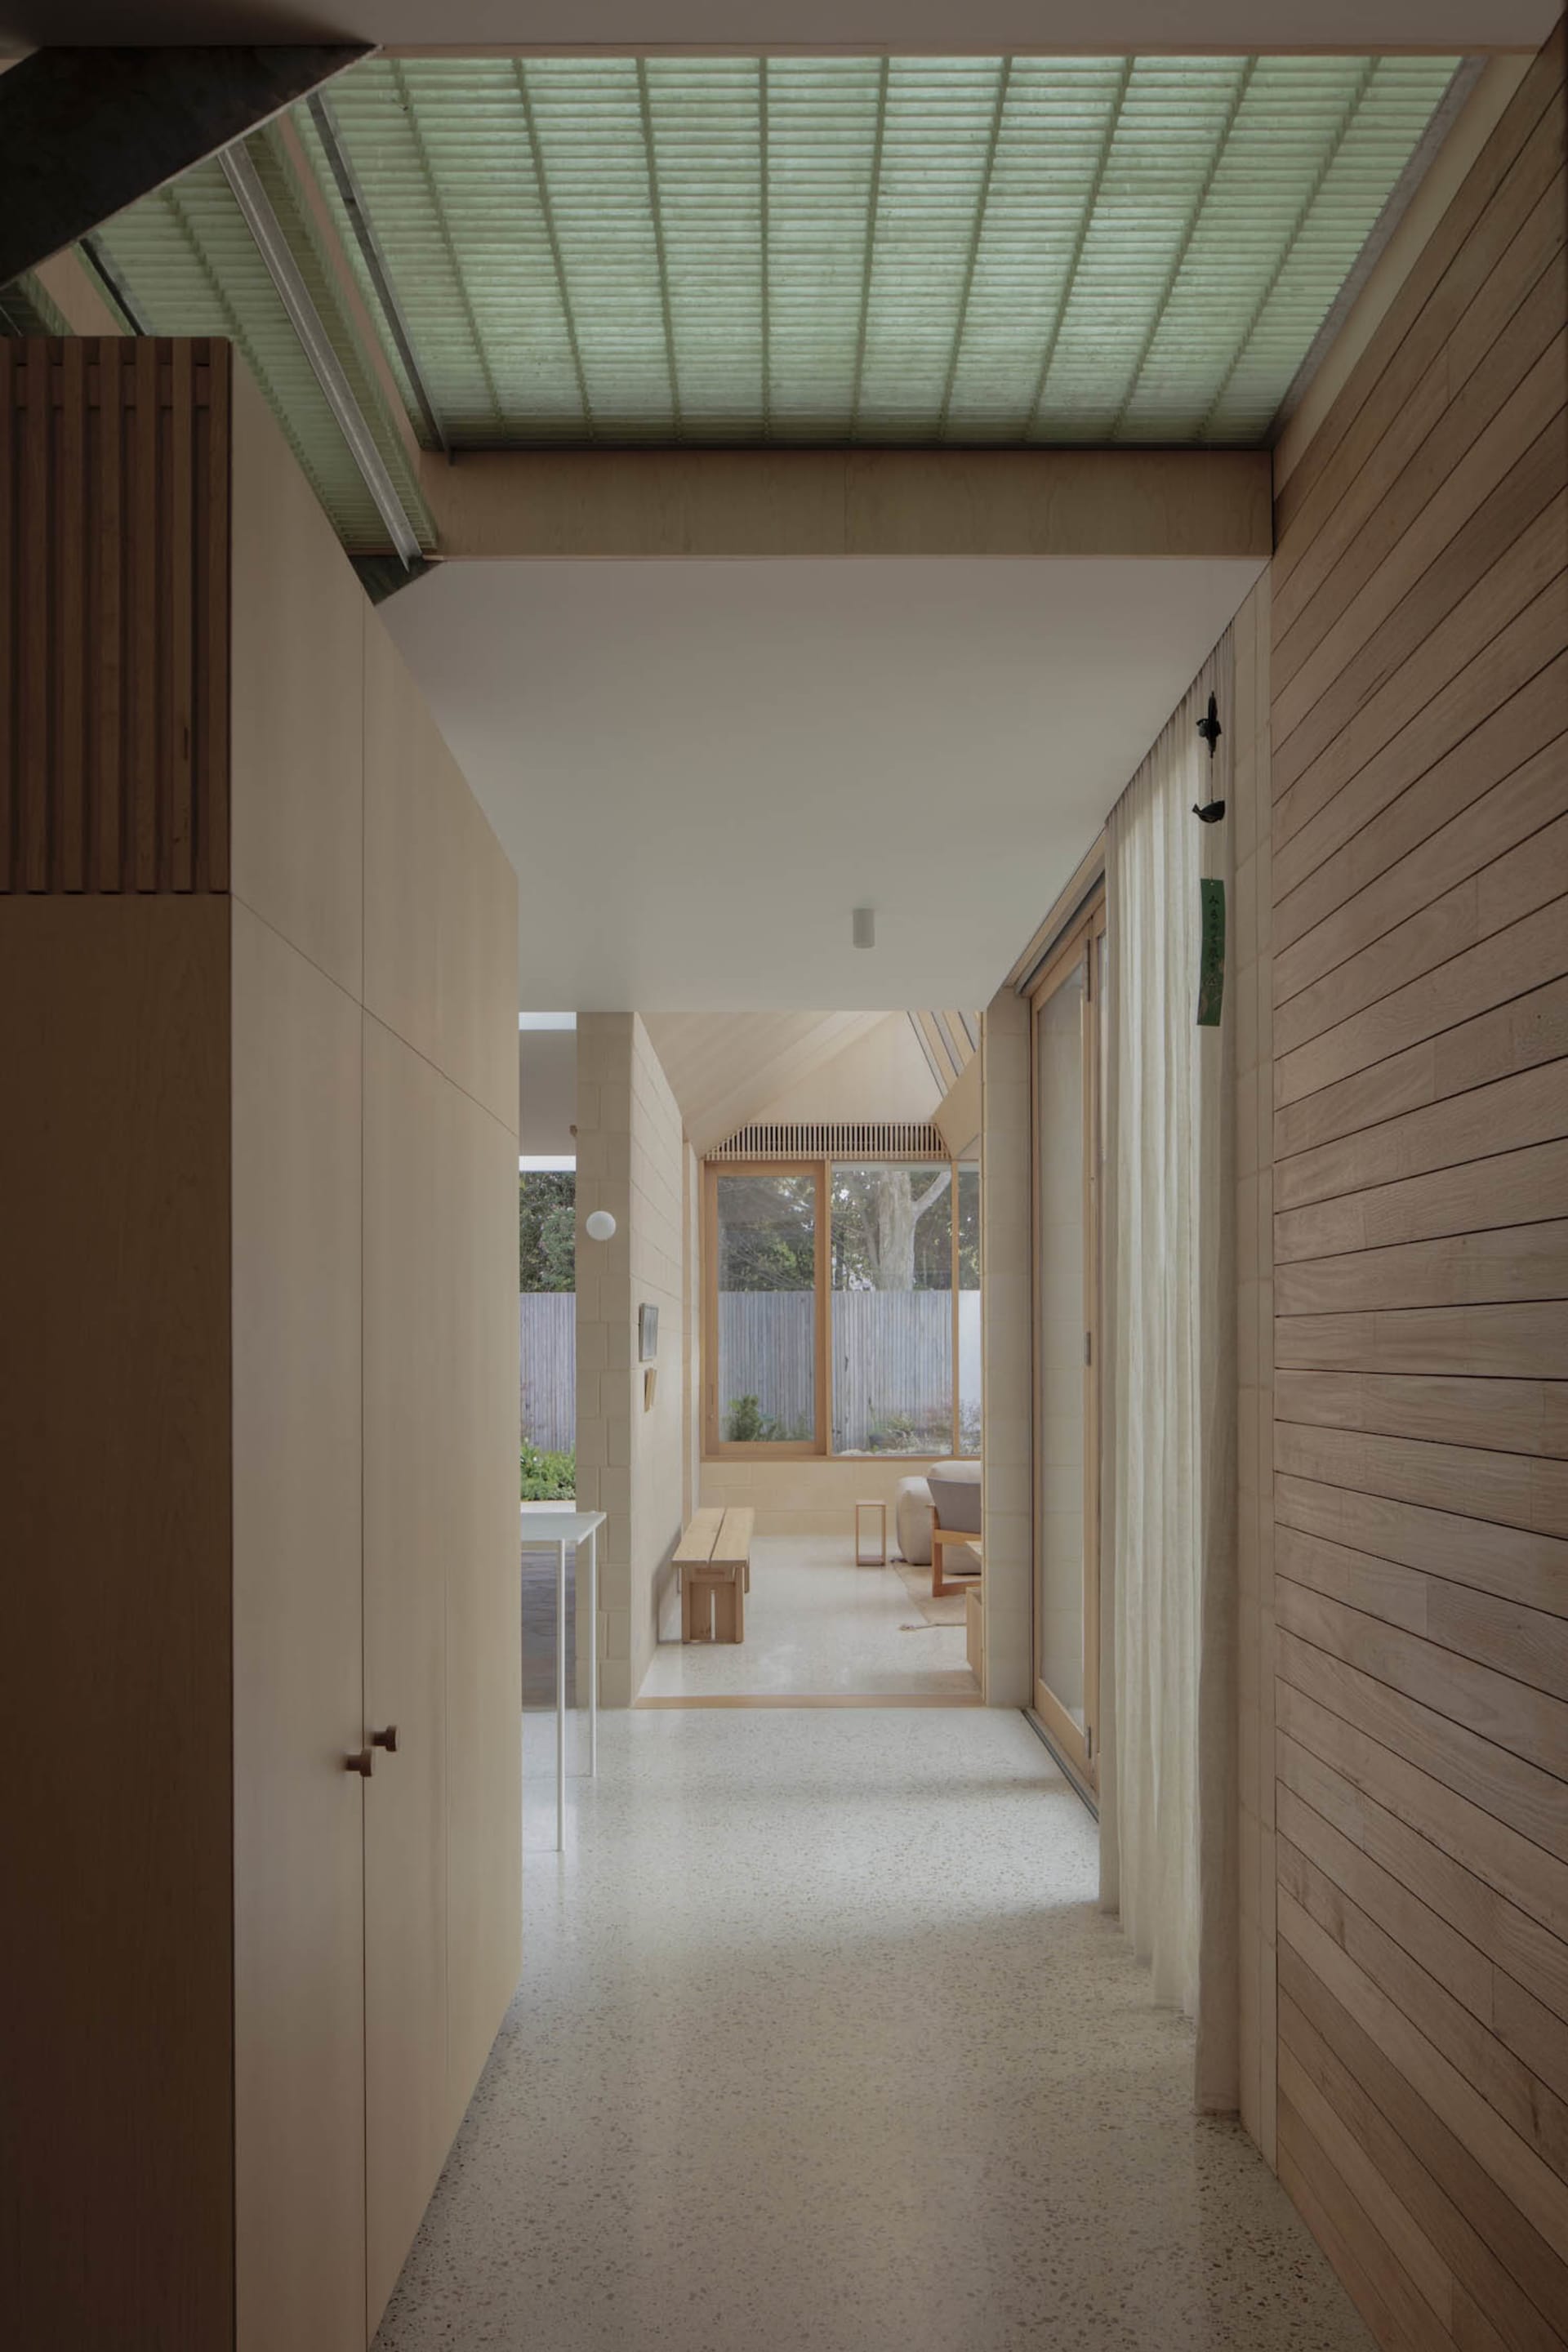
Sunlit Wooden Corridor with Terrazzo Floor and Clerestory Skylight
corridor · light wood · modern japanese house
A serene transitional passageway that seamlessly connects indoor living spaces to the garden courtyard beyond.
Sunlit Wooden Corridor with Terrazzo Floor and Clerestory Skylight
corridor · light wood · modern japanese house
A serene transitional passageway that seamlessly connects indoor living spaces to the garden courtyard beyond.
About this design
This tranquil corridor showcases a refined minimalist palette dominated by warm light wood tones, crisp white walls, and the soft speckled grey of terrazzo flooring. The dominant material is pale timber used for both vertical slat walls and smooth paneling, creating a sense of continuity and warmth. A striking translucent clerestory skylight runs the length of the ceiling, flooding the space with diffused natural light while maintaining privacy. The spatial layout is intentionally narrow yet feels expansive due to the high ceiling, strategic sightlines to the garden, and the seamless transition from interior to exterior. The mood is calm, contemplative, and spa-like. This design approach particularly suits homeowners who appreciate modern Japanese or Scandinavian-inspired aesthetics, those seeking a peaceful connection between indoor and outdoor living, or anyone building a wellness-focused residence where every transitional space is treated as an opportunity for serenity.
- Style
- corridor
- Materials
- light wood
- Subject
- modern japanese house