FeelDesign LogoFeelDesign

Industrial Office Corridor with Concrete Walls

Fujian Fuzhou Endoscopy Outward
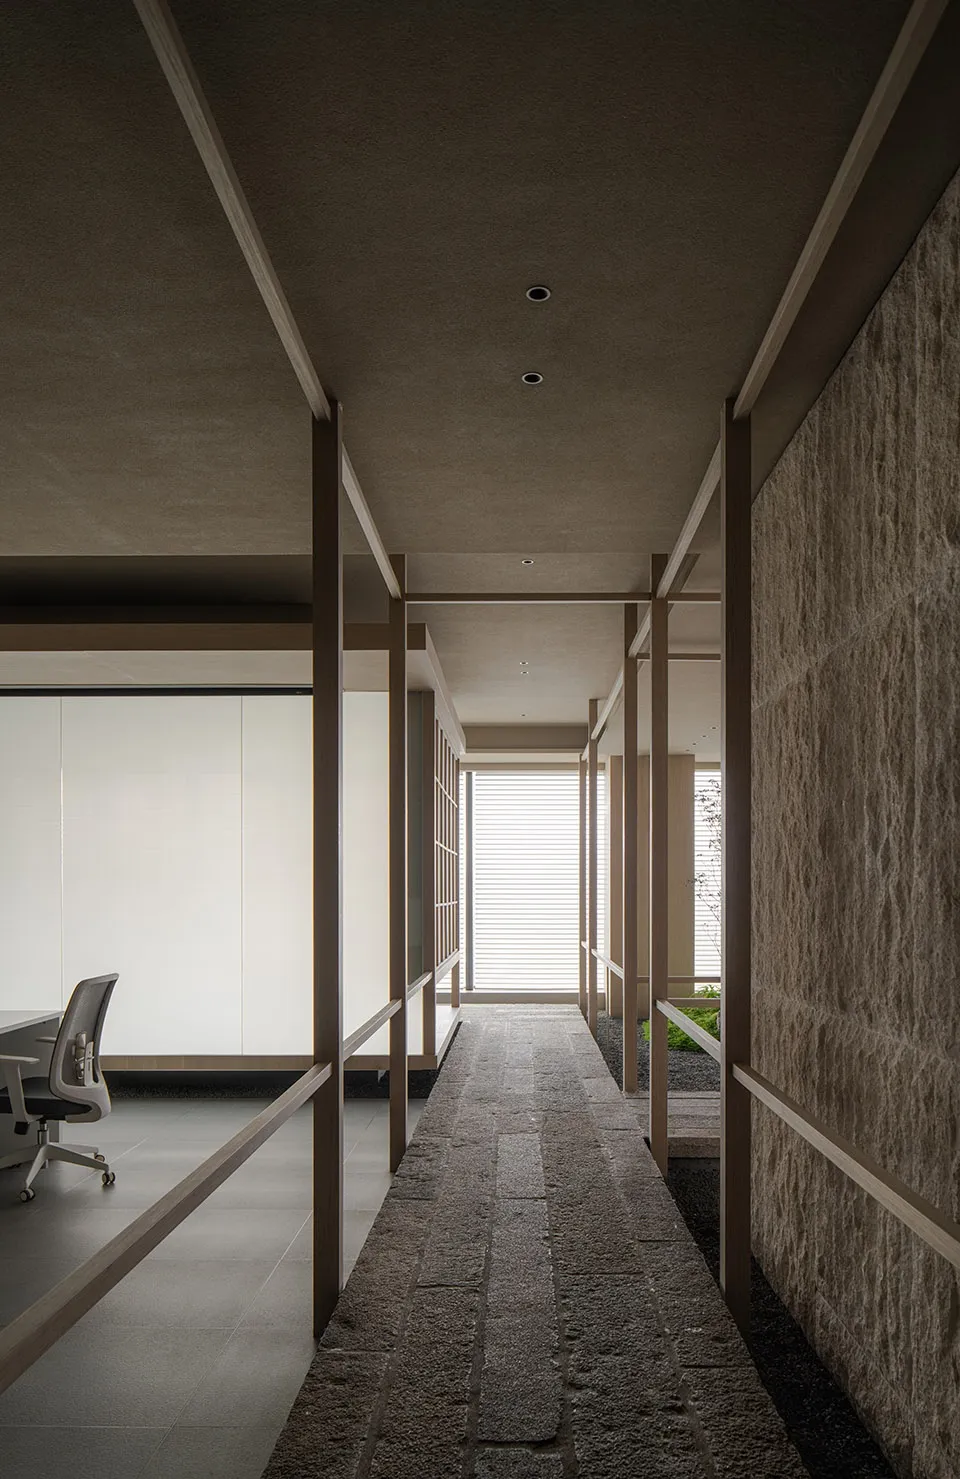
Fujian Fuzhou Endoscopy Outward

A long industrial hallway with concrete walls, chairs, and a potted plant, conveying a functional and somewhat sterile atmosphere

Industrial Office Corridor with Concrete Walls

corridor · concrete · interior design

Industrial Office Corridor with Concrete Walls

Tags

officeindustrialconcretehallwayfunctionalsterile

Industrial Office Corridor with Concrete Walls

corridor · concrete · interior design

Industrial Office Corridor with Concrete Walls

Tags

officeindustrialconcretehallwayfunctionalsterile

About this design

A long industrial hallway with concrete walls, chairs, and a potted plant, conveying a functional and somewhat sterile atmosphere

Style
corridor
Materials
concrete
Subject
interior design

Related corridor designs

  • Dimly lit corridor with modern minimalist furniture, including benches and a dining table, in a building interiorModern Corridor with Minimalist Furniture
  • Long, narrow corridor with white walls, light brown floor, and natural light from an unknown light sourceModern Industrial Corridor with Concrete Walls
  • A long, modern hallway with white walls and floors, featuring several doors and a person standing in an adjacent roomModern Office or Hotel Corridor with Doors and Windows
  • A soft pink hallway with marble flooring, pink accents on the walls, and soft diffused lightingSoft Pink Corridor with Marble Flooring
  • Long modern wooden corridor with light wood paneling, polished terrazzo floor, large clerestory skylight with blinds, and view to a bright garden courtyard.

Industrial Office Corridor with Concrete Walls

Fujian Fuzhou Endoscopy Outward

Fujian Fuzhou Endoscopy Outward

A long industrial hallway with concrete walls, chairs, and a potted plant, conveying a functional and somewhat sterile atmosphere

Industrial Office Corridor with Concrete Walls

corridor · concrete · interior design

Industrial Office Corridor with Concrete Walls

Tags

officeindustrialconcretehallwayfunctionalsterile

Industrial Office Corridor with Concrete Walls

corridor · concrete · interior design

Industrial Office Corridor with Concrete Walls

Tags

officeindustrialconcretehallwayfunctionalsterile

About this design

A long industrial hallway with concrete walls, chairs, and a potted plant, conveying a functional and somewhat sterile atmosphere

Style
corridor
Materials
concrete
Subject
interior design

Related corridor designs

  • Dimly lit corridor with modern minimalist furniture, including benches and a dining table, in a building interiorModern Corridor with Minimalist Furniture
  • Long, narrow corridor with white walls, light brown floor, and natural light from an unknown light sourceModern Industrial Corridor with Concrete Walls
  • A long, modern hallway with white walls and floors, featuring several doors and a person standing in an adjacent roomModern Office or Hotel Corridor with Doors and Windows
  • A soft pink hallway with marble flooring, pink accents on the walls, and soft diffused lightingSoft Pink Corridor with Marble Flooring
  • Long modern wooden corridor with light wood paneling, polished terrazzo floor, large clerestory skylight with blinds, and view to a bright garden courtyard.
Sunlit Wooden Corridor with Terrazzo Floor and Clerestory Skylight
  • A modern hotel hallway with an orange wall, decorative elements, and a clock, creating a welcoming atmosphereWarm Orange Hotel Corridor with Decorative Elements
  • Long futuristic white corridor inside a command center with aluminum panel walls, integrated monitors displaying blue screens, overhead fluorescent lighting, and green directional exit signs.White Command Corridor with Integrated Monitor Wall
  • Empty white room with wooden trim and hanging lights, providing a clean and minimalistic atmosphereClean White Corridor with Wooden Trim
  • Sunlit Wooden Corridor with Terrazzo Floor and Clerestory Skylight
  • A modern hotel hallway with an orange wall, decorative elements, and a clock, creating a welcoming atmosphereWarm Orange Hotel Corridor with Decorative Elements
  • Long futuristic white corridor inside a command center with aluminum panel walls, integrated monitors displaying blue screens, overhead fluorescent lighting, and green directional exit signs.White Command Corridor with Integrated Monitor Wall
  • Empty white room with wooden trim and hanging lights, providing a clean and minimalistic atmosphereClean White Corridor with Wooden Trim