Open Plan Living with Concrete Island and Burnt Orange Chairs
200㎡
Open Plan Living with Concrete Island and Burnt Orange Chairs
open plan living · dark wood · kitchen dining living
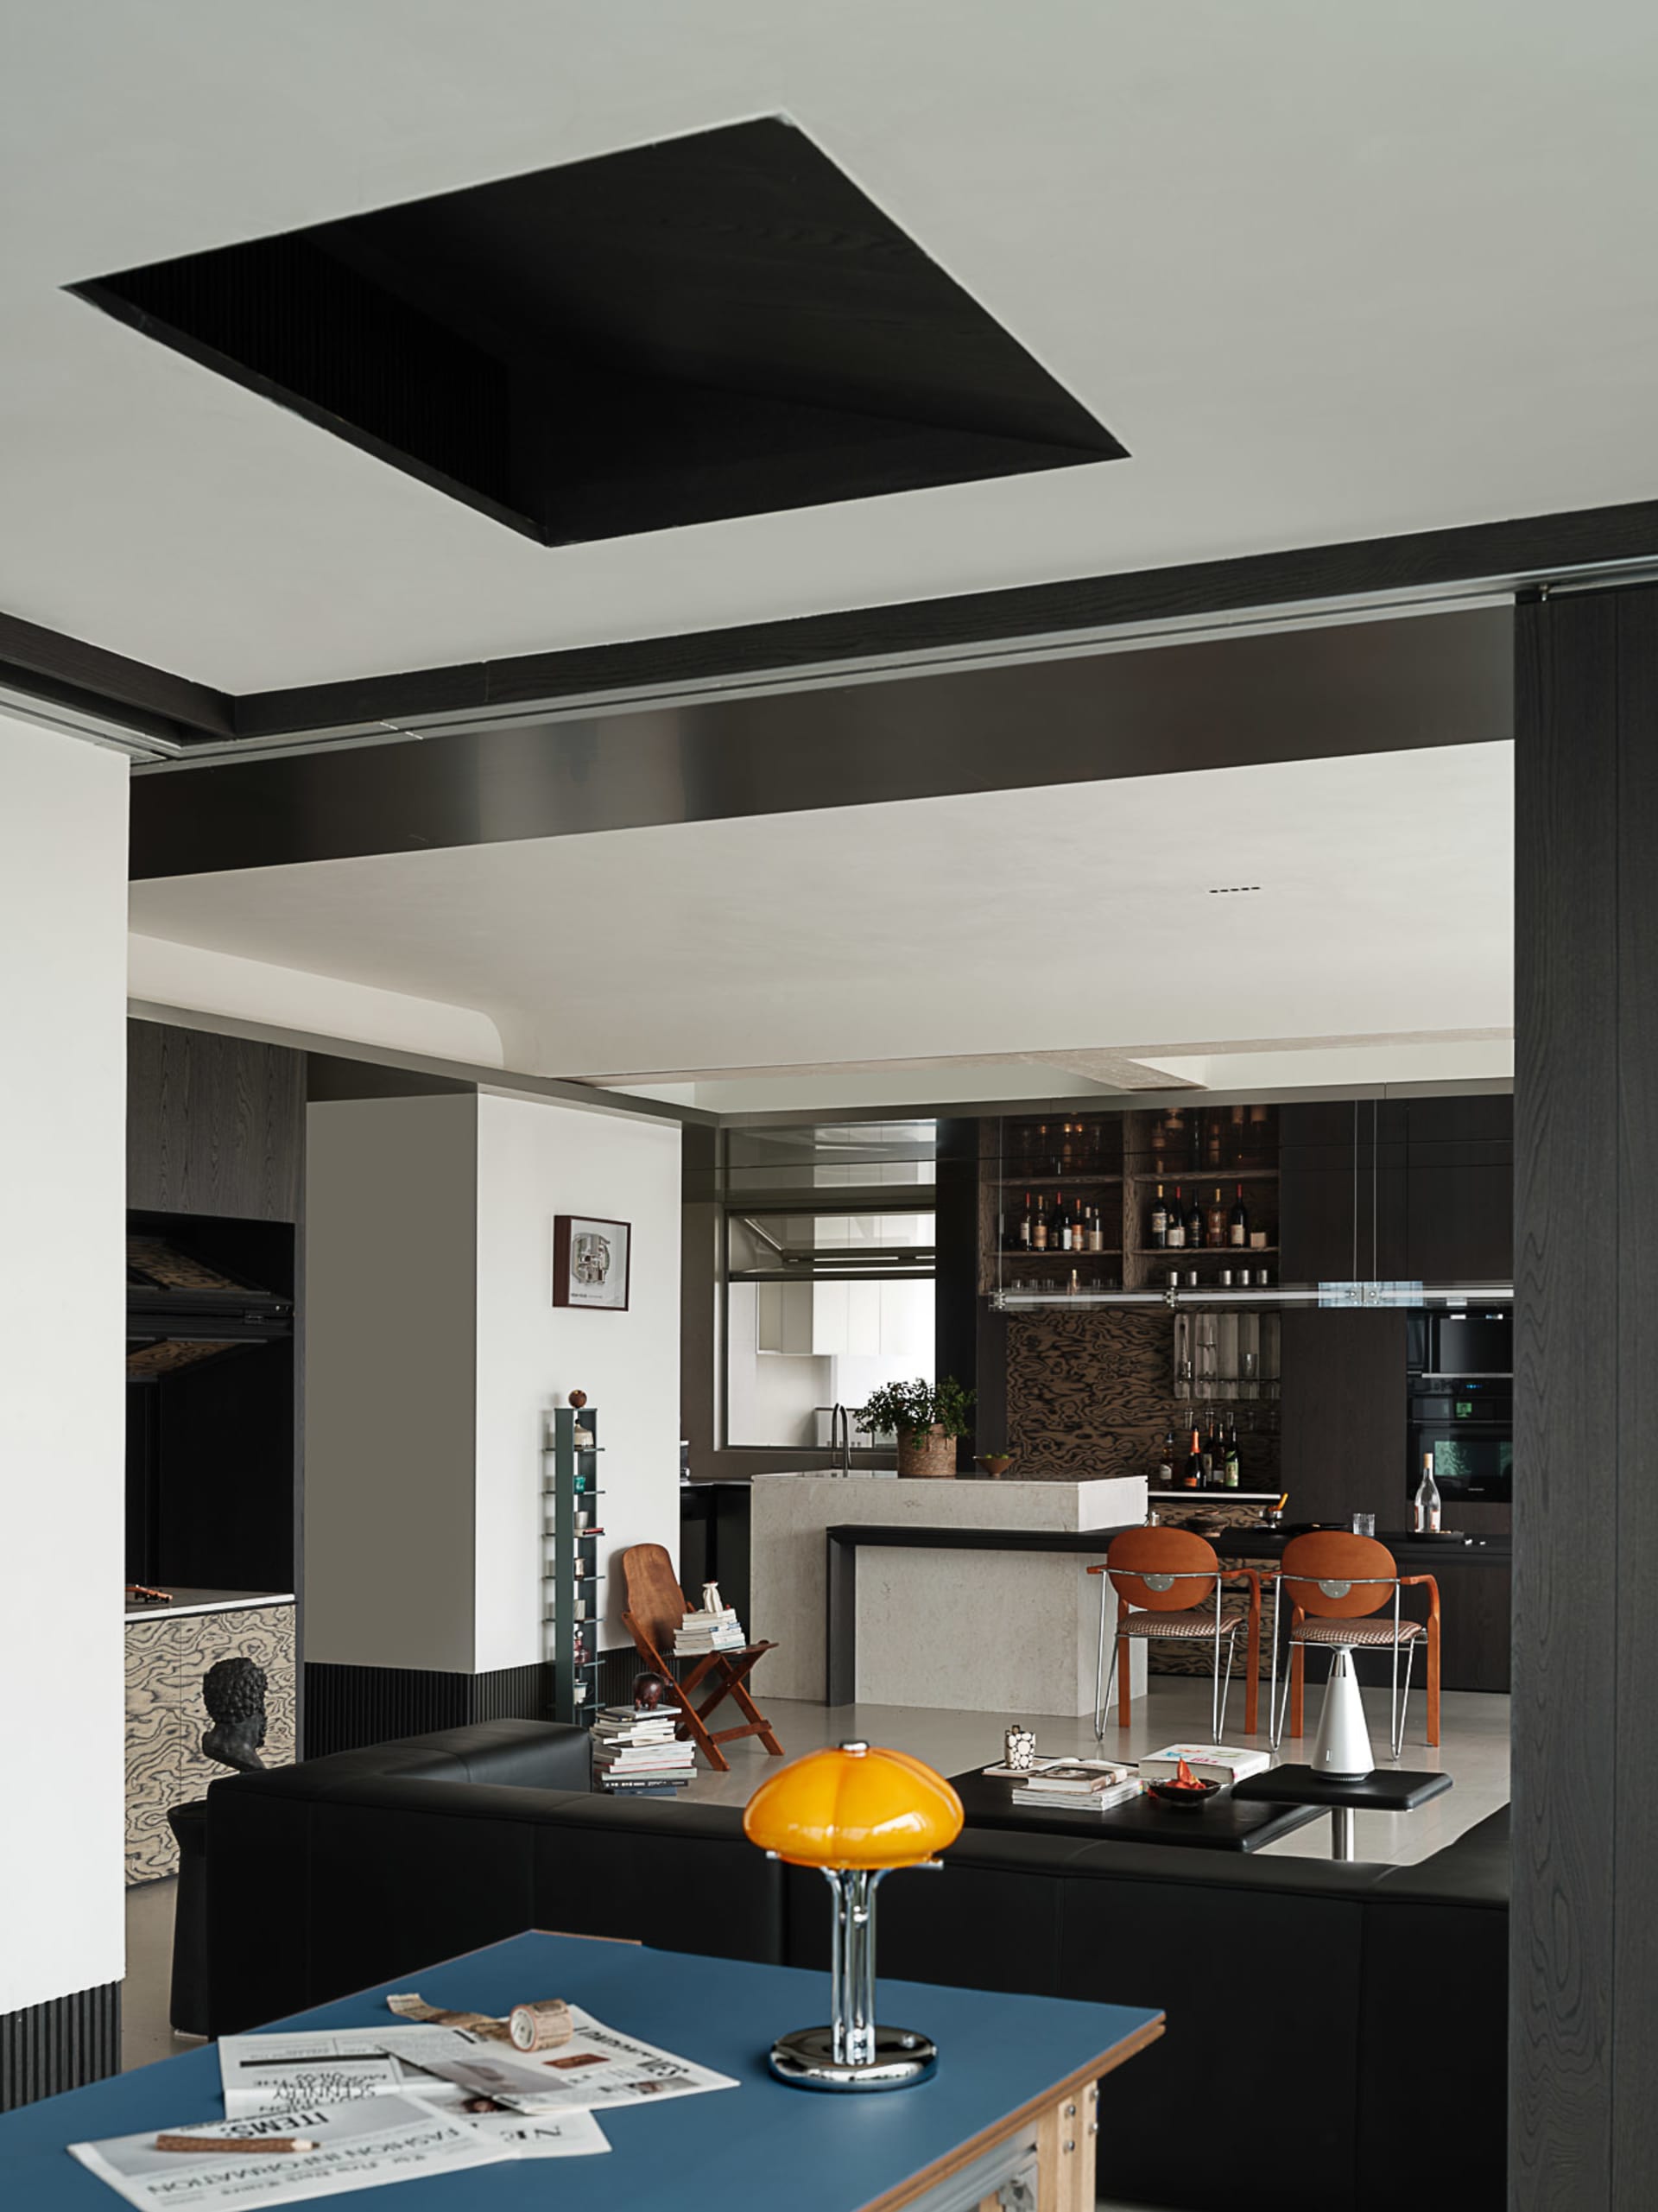
A sophisticated open-concept living and kitchen area defined by dramatic dark wood beams and a striking concrete kitchen island.
Open Plan Living with Concrete Island and Burnt Orange Chairs
open plan living · dark wood · kitchen dining living
A sophisticated open-concept living and kitchen area defined by dramatic dark wood beams and a striking concrete kitchen island.
About this design
This open-plan living, dining, and kitchen space showcases a bold, contemporary palette dominated by matte black, deep charcoal, and warm concrete tones, punctuated by vibrant burnt orange dining chairs and a glossy yellow table lamp. The dominant materials include dark-stained wood on the ceiling beams and cabinetry, smooth concrete for the kitchen island and countertops, and rich black leather upholstery on the L-shaped sectional sofa. A dramatic black-framed skylight cuts through the white ceiling, providing dramatic overhead lighting that contrasts with the soft, diffused natural light entering from the background windows. The spatial layout cleverly integrates living and cooking zones while maintaining visual separation through changes in floor level and material transitions. The overall mood is sophisticated yet inviting, with an industrial-modern edge softened by organic textures and mid-century inspired furniture. This design particularly suits urban professionals or design enthusiasts seeking a flexible, multifunctional living environment that balances dramatic architectural statements with practical everyday living.
- Style
- open plan living
- Materials
- dark wood
- Subject
- kitchen dining living