FeelDesign LogoFeelDesign

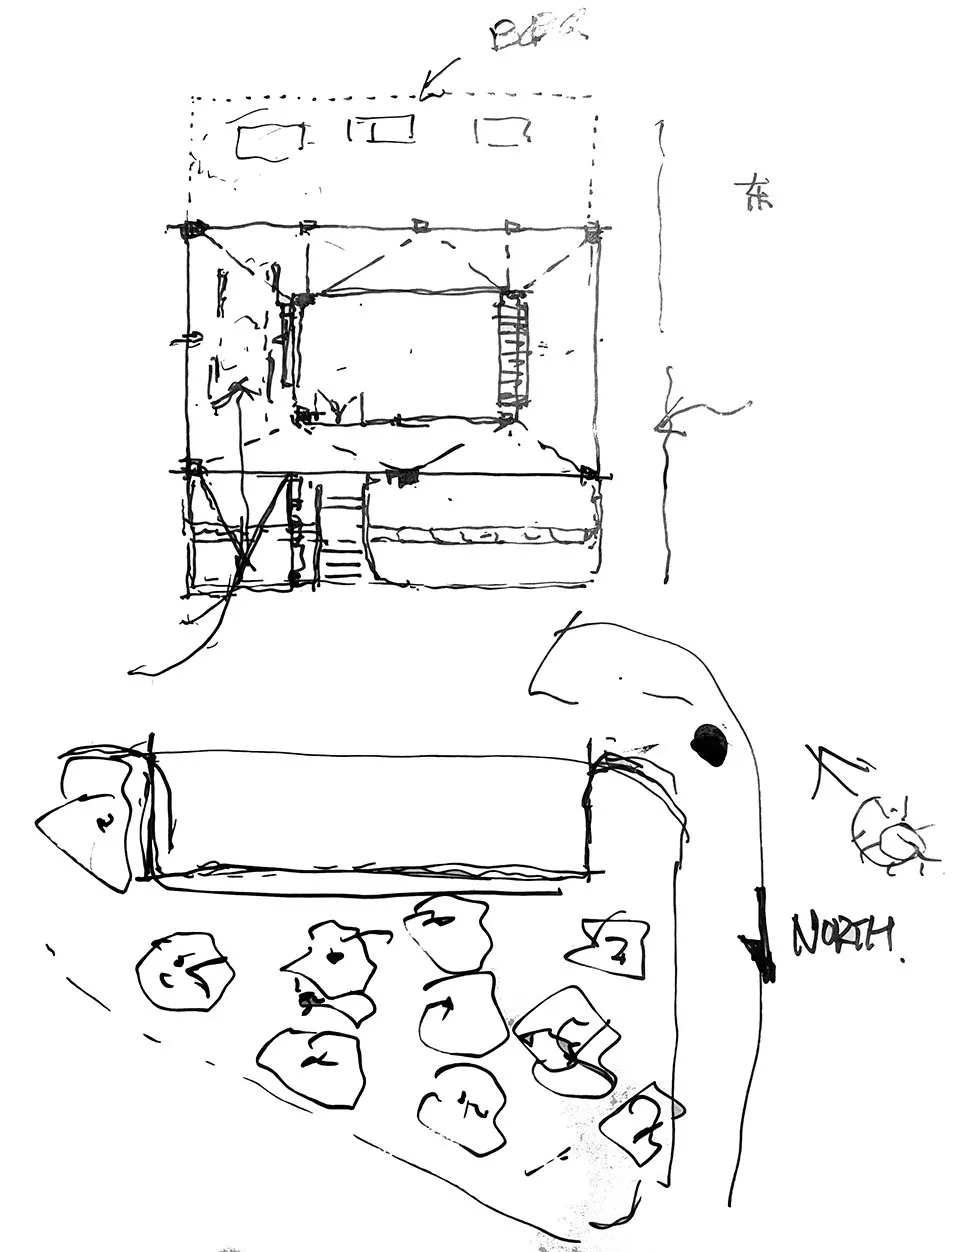
2D Architectural Drafting Plan

Luxurious Bathroom Concept
Luxurious Bathroom Concept

A detailed 2D architectural drawing showing the layout of an interior space, including dimensions and structural elements.

2D Architectural Drafting Plan

architectural layout · drawings · interior design

Adjective architectural layout showcasing Key Element for Design Goal

Tags

architectural-planinterior-designtechnical-drawingblueprintdesign-layout

2D Architectural Drafting Plan

architectural layout · drawings · interior design

Adjective architectural layout showcasing Key Element for Design Goal

Tags

architectural-planinterior-designtechnical-drawingblueprintdesign-layout

About this design

A detailed 2D architectural drawing showing the layout of an interior space, including dimensions and structural elements.

Style
architectural layout
Materials
drawings
Subject
interior design

Related architectural layout designs

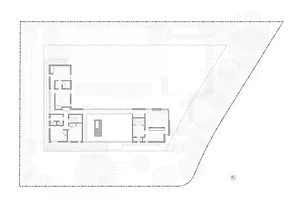
  • 4F architectural layout, black and white blueprint.4F Floor Plan Black and White
  • A detailed architectural floor plan of a garden layout with various sections representing different areas and paths.Architectural Floor Plan Design
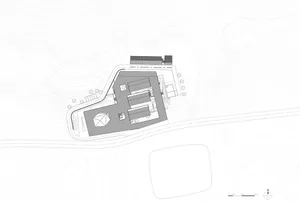
  • A detailed map of a city's urban layout and development plan, showing streets, buildings, and designated areas.City Urban Layout Plan
  • Topographical contour map of the site, with a pathway and a building structureLandscape Architecture Contour Plan
  • Minimalist residential floor plan with open spaces and modern design elements.Minimalist Residential Plan
  • Architectural layout of a modern residential house PlanModern House Plan
  • An overhead view of a modern office layout with open-plan workstations, meeting rooms, and open areas.Modern Office Layout
  • Detailed architectural blueprint of a modern office space with various functional zones.Modern Office Layout Sketch