FeelDesign LogoFeelDesign

Modern House Plan

Modern Exterior Concept
Modern Exterior Concept

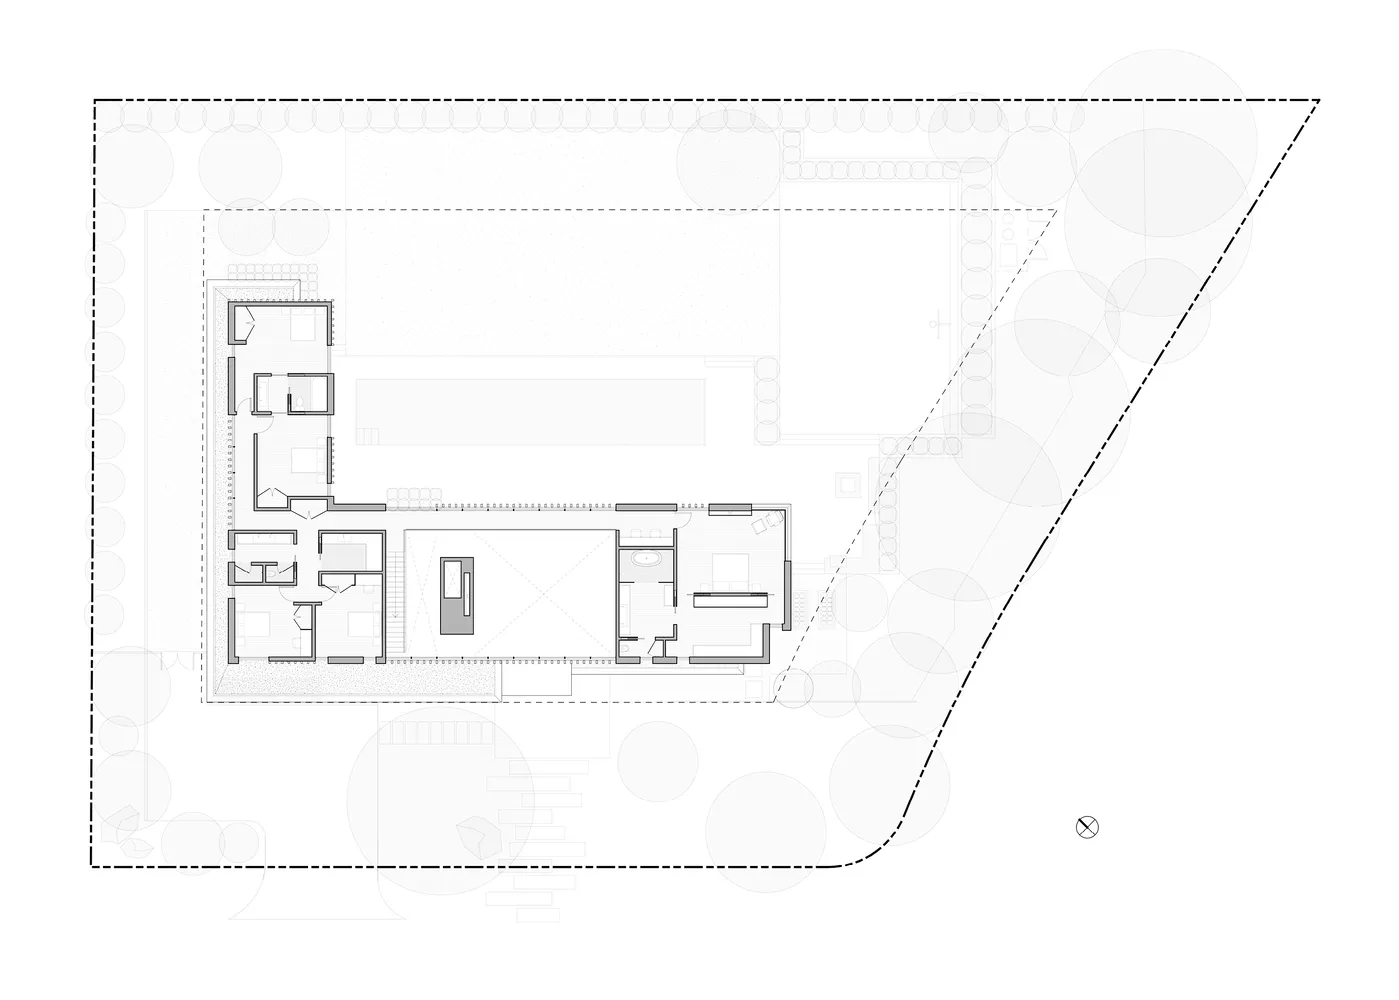
Architectural layout of a modern residential house Plan

Modern House Plan

architectural layout · none · residential house

This image showcases the architectural layout of a modern residential house, highlighting efficient space utilization and contemporary design elements.

Tags

modernhousearchitecturallayoutresidential

Modern House Plan

architectural layout · none · residential house

This image showcases the architectural layout of a modern residential house, highlighting efficient space utilization and contemporary design elements.

Tags

modernhousearchitecturallayoutresidential

About this design

Architectural layout of a modern residential house Plan

Style
architectural layout
Materials
none
Subject
residential house

Related architectural layout designs

  • An overhead view of a modern office layout with open-plan workstations, meeting rooms, and open areas.Modern Office Layout
  • Detailed architectural blueprint of a modern office space with various functional zones.Modern Office Layout Sketch
  • A modern open-plan apartment layoutModern Open-Plan Apartment Layout
  • An architectural floor plan for a modern public space with seating areas, service counters, and restrooms.Modern Public Space Layout
  • Floor plan of a modern residential development showcasing mixed materials and contemporary designModern Residential Development Plan
  • Monochrome architectural plan of a modern residential interior with white lines and a minimalist aesthetic.Modern Residential Interior Plan
  • A detailed architectural layout of a modern restaurant interior, featuring contemporary furniture and design elements.Modern Restaurant Interior Plan
  • Floor plan with various materials and layouts shown in a two-dimensional drawing.Multi-Material Architectural Layout