3F Floor Plan 320cm

Sophisticated Bedroom Design
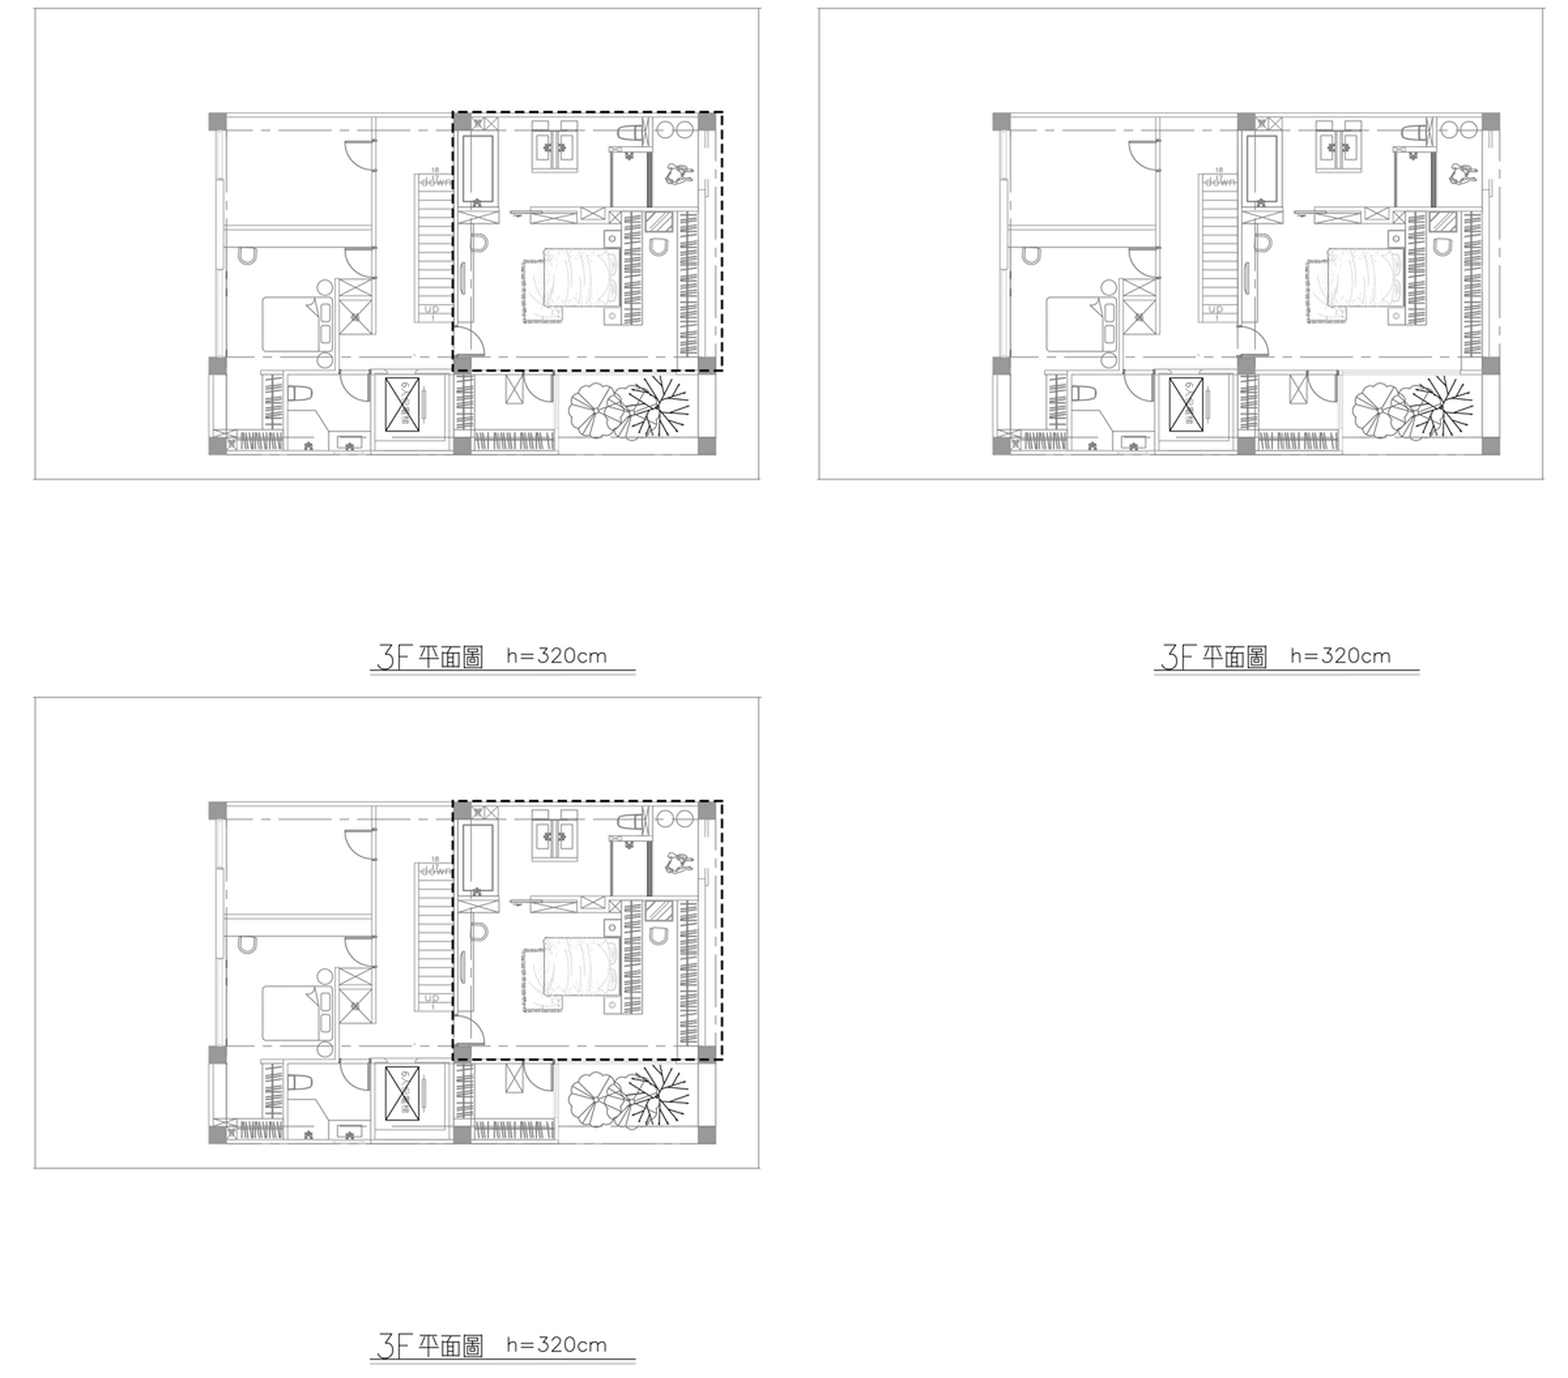
3F Floor Plan 320cm
architecture · lines · floor plan
Industrial floor plan showcasing key elements for design goal at height.
3F Floor Plan 320cm
architecture · lines · floor plan
Industrial floor plan showcasing key elements for design goal at height.
About this design
A black and white 2D architectural drawing showing a floor plan labeled '3F' and measuring 320cm in height.
- Style
- architecture
- Materials
- lines
- Subject
- floor plan