FeelDesign LogoFeelDesign

Modern Residential Floor Plan

Contemporary Floor Plan Collection
Contemporary Floor Plan Collection

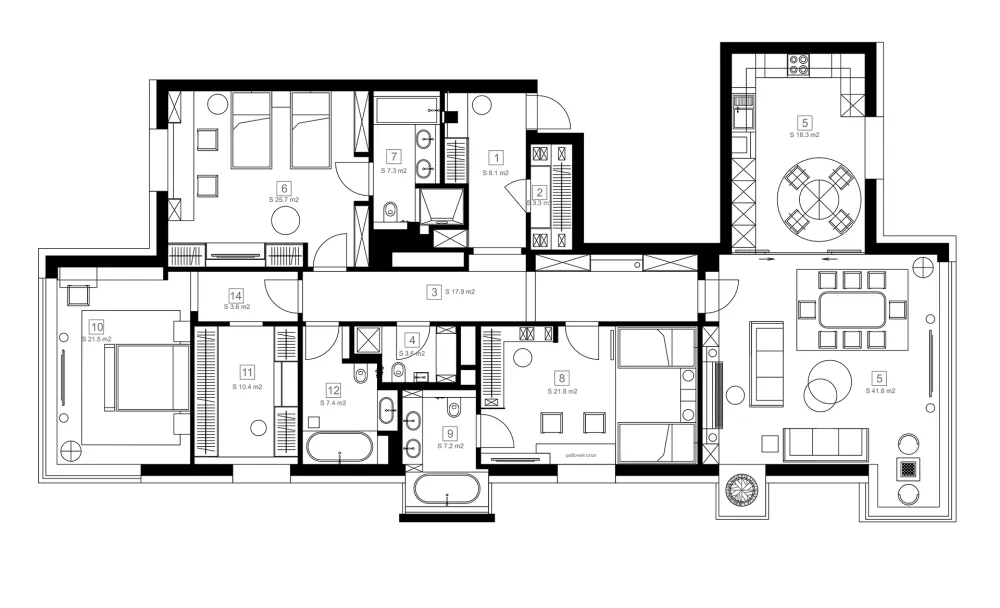
A detailed 2D architectural drawing of a modern residential floor plan showing the layout of rooms and spaces.

Modern Residential Floor Plan

architecture · mixed materials · residential floor plan

Modern residential space featuring contemporary design elements and floor-to-ceiling windows, showcasing a well-planned layout for comfort and functionality.

Tags

modernresidentialfloor planarchitecturecontemporary

Modern Residential Floor Plan

architecture · mixed materials · residential floor plan

Modern residential space featuring contemporary design elements and floor-to-ceiling windows, showcasing a well-planned layout for comfort and functionality.

Tags

modernresidentialfloor planarchitecturecontemporary

About this design

A detailed 2D architectural drawing of a modern residential floor plan showing the layout of rooms and spaces.

Style
architecture
Materials
mixed materials
Subject
residential floor plan

Related architecture designs

  • An industrial-style cafe interior featuring a metallic counter and modern design elements.Industrial Cafe Metallic Counter
  • A modern, blue metal spiral staircase with a sleek design and a smooth, curved wall.Modern Spiral Staircase in Blue Metal
  • Scaffolding netting covering a construction site, providing safety and support structures.Construction Site Scaffold Netting
  • A cross-sectional architectural rendering of an office space featuring concrete, glass, and wooden paneling.Office Space Concrete Glass Paneling
  • A minimalist interior with black concrete walls and a modern lamp.Minimalist Interior with Black Concrete and Lamp
  • An overhead view of a modern industrial interior design space with concrete flooring and green walls.Modern Industrial Interiors Concrete Floor Plan
  • A storefront with a metal and glass modern structure at night.Metal and Glass Structure Storefront
  • Contemporary interior design featuring glass block walls and contrasting lighting elements.Modern Space with Glass Blocks Light & Dark

Modern Residential Floor Plan

Contemporary Floor Plan Collection

Contemporary Floor Plan Collection

A detailed 2D architectural drawing of a modern residential floor plan showing the layout of rooms and spaces.

Modern Residential Floor Plan

architecture · mixed materials · residential floor plan

Modern residential space featuring contemporary design elements and floor-to-ceiling windows, showcasing a well-planned layout for comfort and functionality.

Tags

modernresidentialfloor planarchitecturecontemporary

Modern Residential Floor Plan

architecture · mixed materials · residential floor plan

Modern residential space featuring contemporary design elements and floor-to-ceiling windows, showcasing a well-planned layout for comfort and functionality.

Tags

modernresidentialfloor planarchitecturecontemporary

About this design

A detailed 2D architectural drawing of a modern residential floor plan showing the layout of rooms and spaces.

Style
architecture
Materials
mixed materials
Subject
residential floor plan

Related architecture designs

  • An industrial-style cafe interior featuring a metallic counter and modern design elements.Industrial Cafe Metallic Counter
  • A modern, blue metal spiral staircase with a sleek design and a smooth, curved wall.Modern Spiral Staircase in Blue Metal
  • Scaffolding netting covering a construction site, providing safety and support structures.Construction Site Scaffold Netting
  • A cross-sectional architectural rendering of an office space featuring concrete, glass, and wooden paneling.Office Space Concrete Glass Paneling
  • A minimalist interior with black concrete walls and a modern lamp.Minimalist Interior with Black Concrete and Lamp
  • An overhead view of a modern industrial interior design space with concrete flooring and green walls.Modern Industrial Interiors Concrete Floor Plan
  • A storefront with a metal and glass modern structure at night.Metal and Glass Structure Storefront
  • Contemporary interior design featuring glass block walls and contrasting lighting elements.Modern Space with Glass Blocks Light & Dark