FeelDesign LogoFeelDesign

4th Floor Plan

Contemporary Floor Plan Space
Contemporary Floor Plan Space

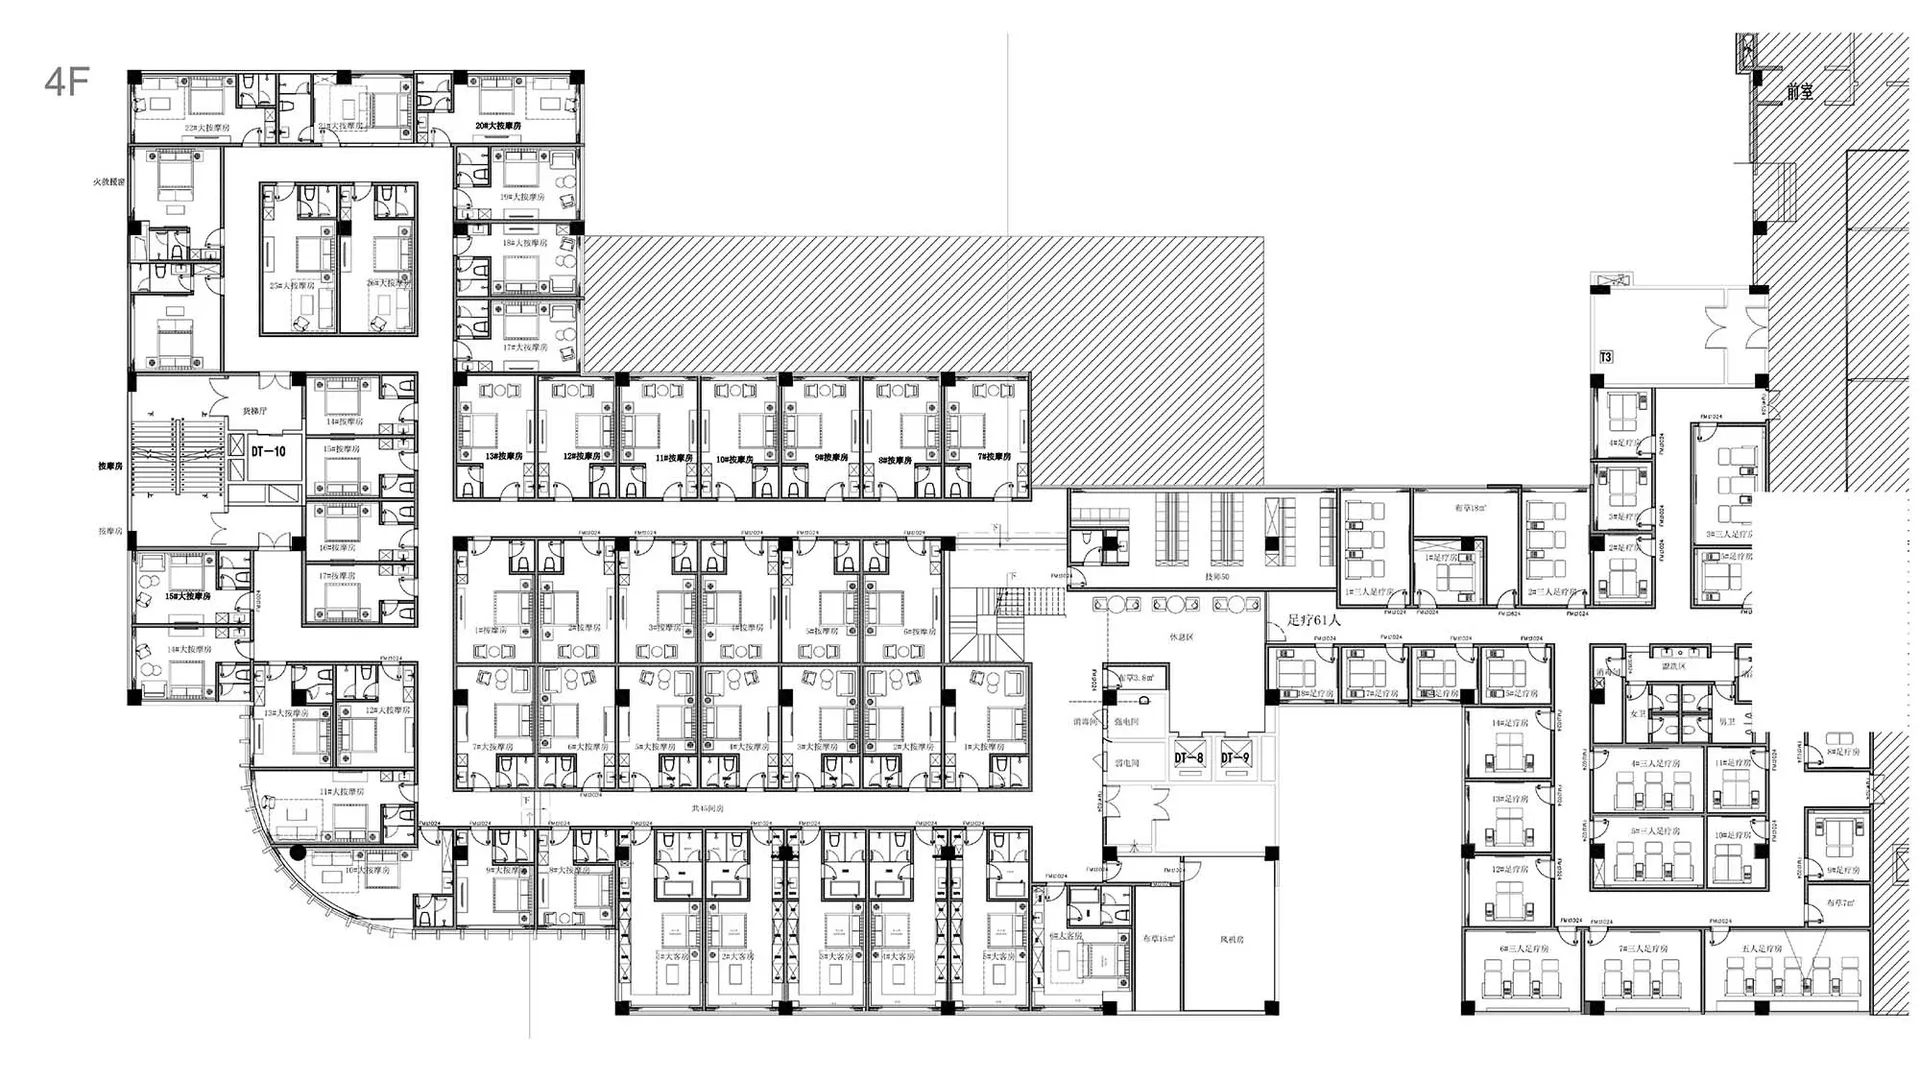
A detailed 2D architectural drawing depicting the layout of the 4th floor of a building, including multiple functional zones

4th Floor Plan

architecture · blueprint · floor plan

Adjective architectural Space with Key Element for Benefit/Design Goal

Tags

architecturefloor-planblueprintbuilding-layoutfunctional-zones

4th Floor Plan

architecture · blueprint · floor plan

Adjective architectural Space with Key Element for Benefit/Design Goal

Tags

architecturefloor-planblueprintbuilding-layoutfunctional-zones

About this design

A detailed 2D architectural drawing depicting the layout of the 4th floor of a building, including multiple functional zones

Style
architecture
Materials
blueprint
Subject
floor plan

Related architecture designs

  • A model of a house made from paper and cardboard, with a tree inside and a hand lifting a section of the building.Model House Paper Cardboard
  • A modern wooden staircase with glass balustrades, viewed from above.Modern Wood Staircase
  • A white modern house with a corner view showing the facade and roof.White Modern House Corner
  • A modern lobby featuring concrete walls and floor with a small Zen garden.Modern Lobby Concrete
  • A detailed 2D architectural drawing depicting the floor plan and rooftop layout of a residential building, featuring concreteResidential Concrete Floor Plan 5-Roof
  • A sketch of a modern bathroom layout with various design elements and annotations.Modern Bathroom Layout Sketch
  • A minimalist interior design featuring wood cabinets and minimalist furniture.Minimalist Interior with Wood Cabinets
  • Modern storefront with metal facade and glass doorsModern Metal Storefront Interior

4th Floor Plan

Contemporary Floor Plan Space

Contemporary Floor Plan Space

A detailed 2D architectural drawing depicting the layout of the 4th floor of a building, including multiple functional zones

4th Floor Plan

architecture · blueprint · floor plan

Adjective architectural Space with Key Element for Benefit/Design Goal

Tags

architecturefloor-planblueprintbuilding-layoutfunctional-zones

4th Floor Plan

architecture · blueprint · floor plan

Adjective architectural Space with Key Element for Benefit/Design Goal

Tags

architecturefloor-planblueprintbuilding-layoutfunctional-zones

About this design

A detailed 2D architectural drawing depicting the layout of the 4th floor of a building, including multiple functional zones

Style
architecture
Materials
blueprint
Subject
floor plan

Related architecture designs

  • A model of a house made from paper and cardboard, with a tree inside and a hand lifting a section of the building.Model House Paper Cardboard
  • A modern wooden staircase with glass balustrades, viewed from above.Modern Wood Staircase
  • A white modern house with a corner view showing the facade and roof.White Modern House Corner
  • A modern lobby featuring concrete walls and floor with a small Zen garden.Modern Lobby Concrete
  • A detailed 2D architectural drawing depicting the floor plan and rooftop layout of a residential building, featuring concreteResidential Concrete Floor Plan 5-Roof
  • A sketch of a modern bathroom layout with various design elements and annotations.Modern Bathroom Layout Sketch
  • A minimalist interior design featuring wood cabinets and minimalist furniture.Minimalist Interior with Wood Cabinets
  • Modern storefront with metal facade and glass doorsModern Metal Storefront Interior