FeelDesign LogoFeelDesign

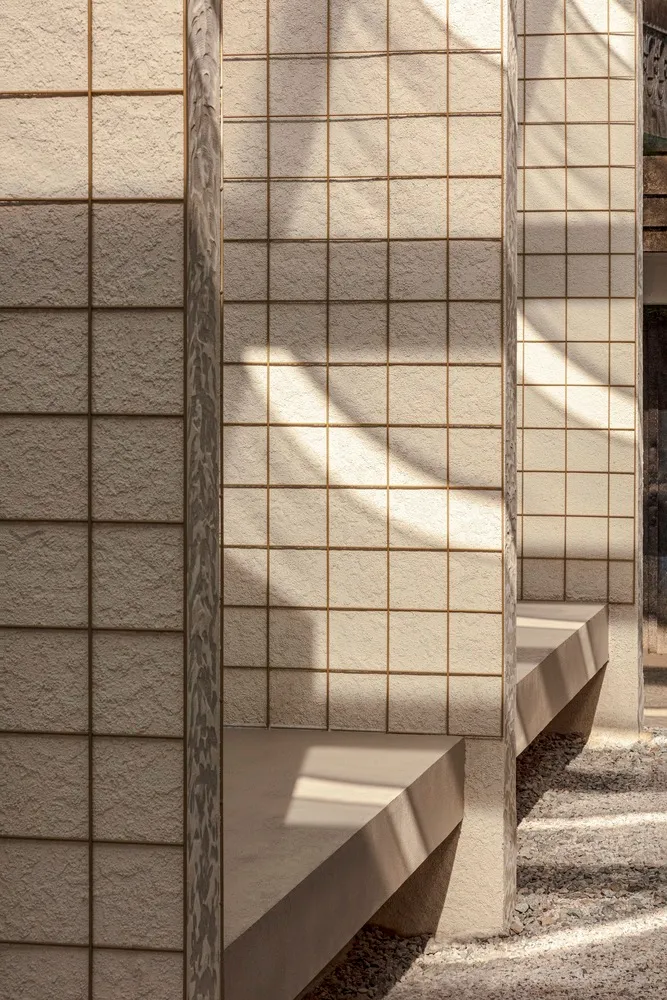
Concrete Wall Bench Vignette

Sophisticated Floor Plan Collection
Sophisticated Floor Plan Collection

Concrete wall and bench with shadows

Concrete Wall Bench Vignette

architecture · concrete · interior design

Modern architecture features concrete wall and bench for urban design

Tags

architecturemodernconcreteurbandesign

Concrete Wall Bench Vignette

architecture · concrete · interior design

Modern architecture features concrete wall and bench for urban design

Tags

architecturemodernconcreteurbandesign

About this design

Concrete wall and bench with shadows

Style
architecture
Materials
concrete
Subject
interior design

Related architecture designs

  • Floor plan of a contemporary residential design.Contemporary Residence Floor Plan
  • Plan view diagram showing the layout of trees and building structures on the rooftop of a modern architectural house labeledEnso House II Roof Plant Layout
  • The Forbidden City Museum boasts impressive architectural features using traditional Chinese materials such as brick, wood, aForbidden City Museum: Brick, Wood, and Metal
  • Cross-section of a Japanese residential interior with walnut flooring, plaster walls, and concrete accents.Japanese Residential Interior with Walnut Flooring
  • Level 3 architectural floor plan with a loft study, storage, and void below.Level 3 Plan Architectural Floor Plan
  • A technical drawing of a parking structure with concrete and steel materials.MLP Parking Structure Concrete Steel
  • A detailed architectural drawing of a residential floor plan.Modern Residential Floor Plan
  • A detailed plan of a rooftop layout, showing various tiled surfaces and roofing structures.Modern Roof Design Tile