FeelDesign LogoFeelDesign

MLP Parking Structure Concrete Steel

Contemporary Bar Collection
Contemporary Bar Collection

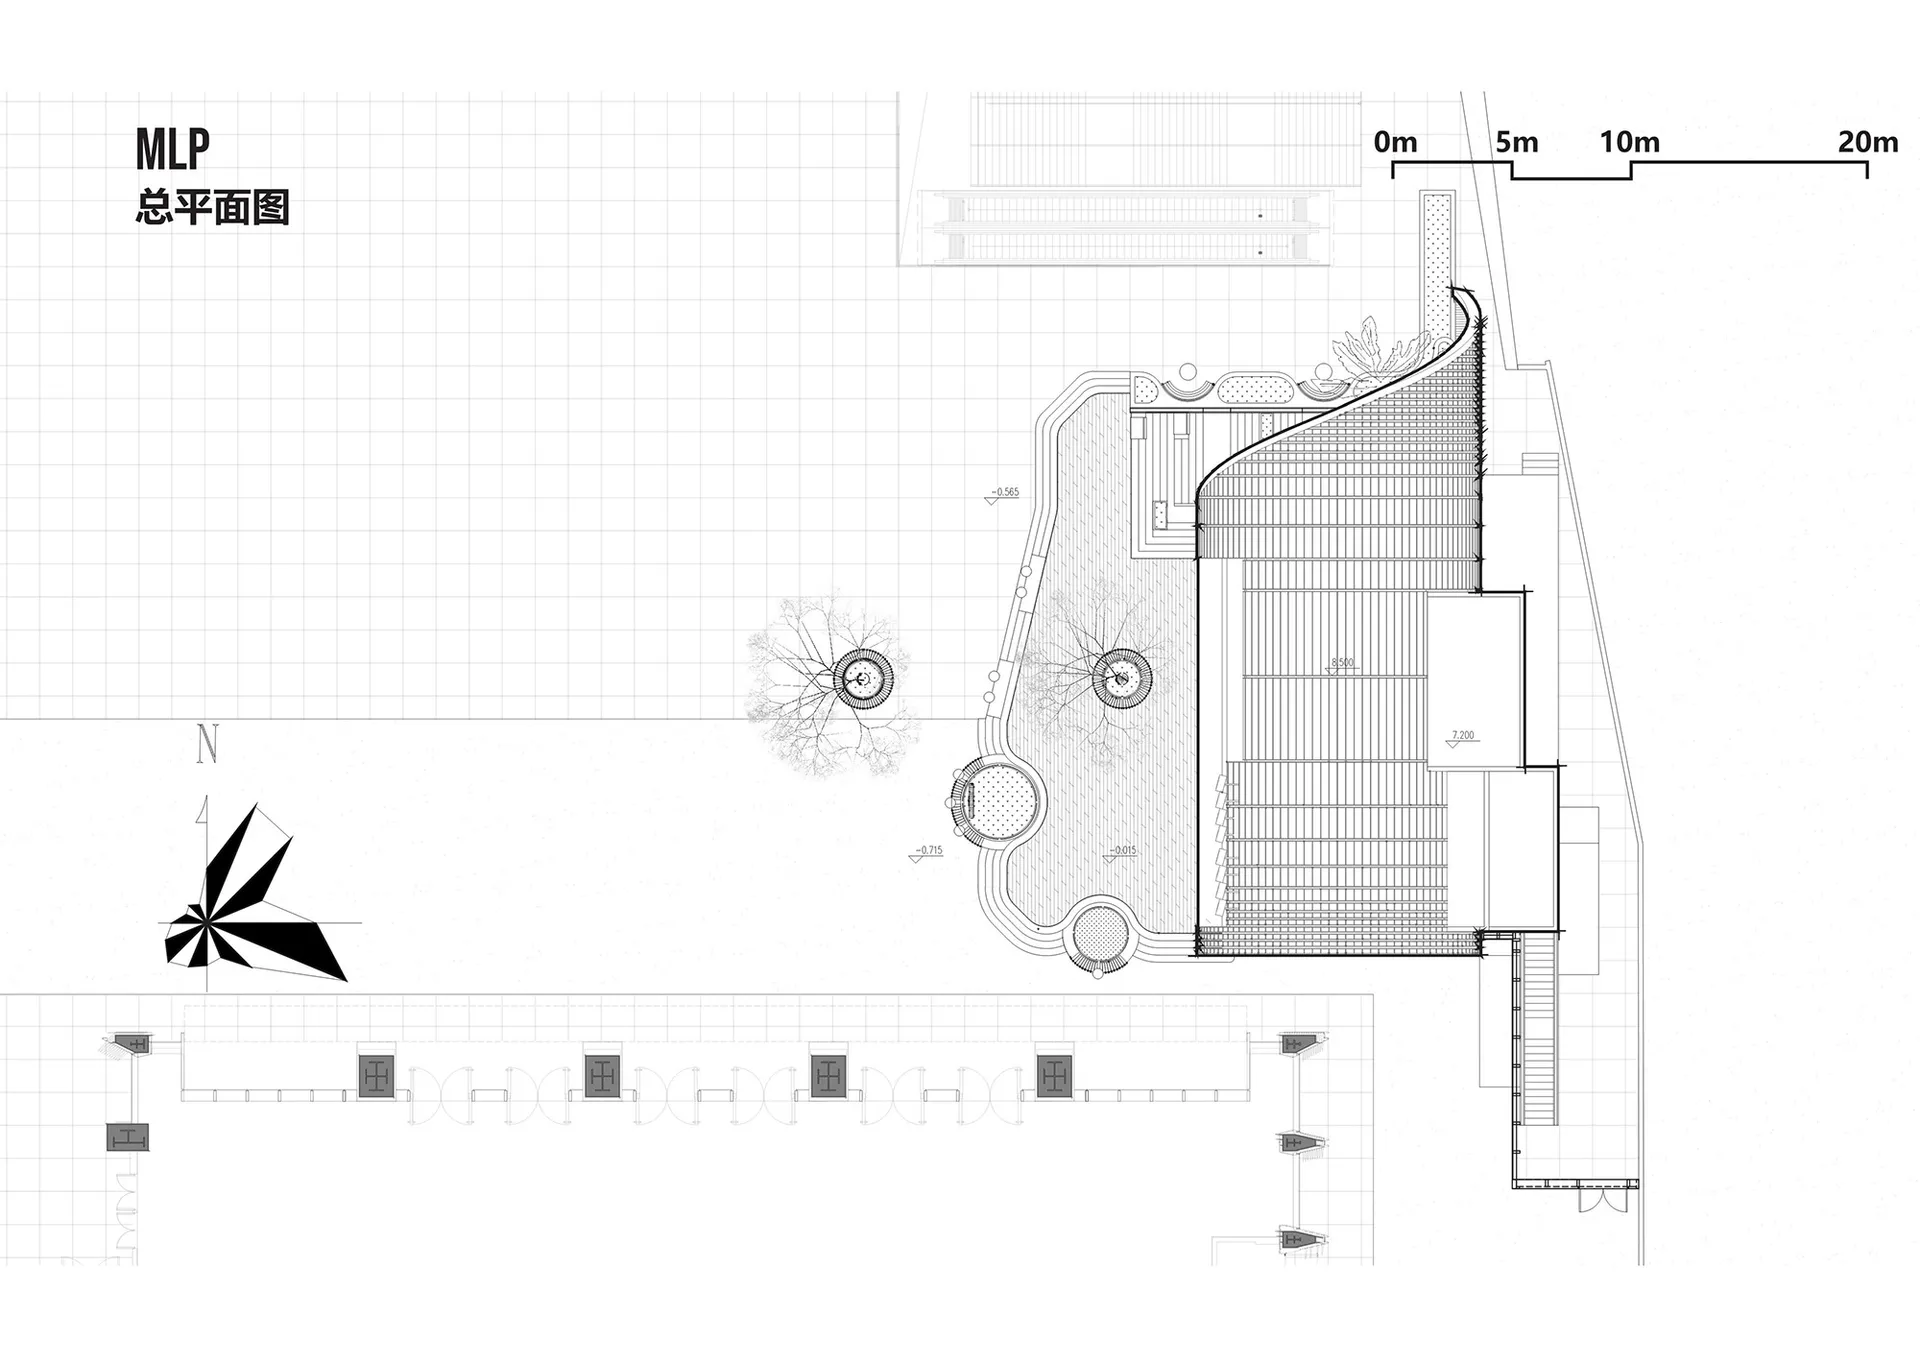
A technical drawing of a parking structure with concrete and steel materials.

MLP Parking Structure Concrete Steel

architecture · concrete, steel · parking structure

Concrete parking structure with steel reinforcements designed for safety and durability

Tags

architectureparkingstructureconcretesteel

MLP Parking Structure Concrete Steel

architecture · concrete, steel · parking structure

Concrete parking structure with steel reinforcements designed for safety and durability

Tags

architectureparkingstructureconcretesteel

About this design

A technical drawing of a parking structure with concrete and steel materials.

Style
architecture
Materials
concrete, steel
Subject
parking structure

Related architecture designs

  • A detailed architectural drawing of a residential floor plan.Modern Residential Floor Plan
  • A detailed plan of a rooftop layout, showing various tiled surfaces and roofing structures.Modern Roof Design Tile
  • A detailed 2D architectural drawing of the OK Loft with dimensions for each room.OK Loft Flooring Plan
  • A serene poolside lounge area with bamboo structures, stone seating, and glass railings under a dramatic sunset sky.Poolside Lounge Bamboo Stone Glass
  • Supaw Hub storefront with brick facade and illuminated signage.Supaw Hub Architecture
Traditional Beijing house with children playing in the yard, surrounded by brick walls and trees.Traditional Beijing House History
  • Detailed architectural drawing showing the long section of a hotel located on Ummahat Island in the Red Sea, Saudi Arabia.Ummahat Island 9-3 Hotel 11 Long Section S4
  • Elevations of a Ummahat Island Hotel structural design showing front and back views of the building's exterior.Ummahat Island Hotel Structural Floor Plan