FeelDesign LogoFeelDesign

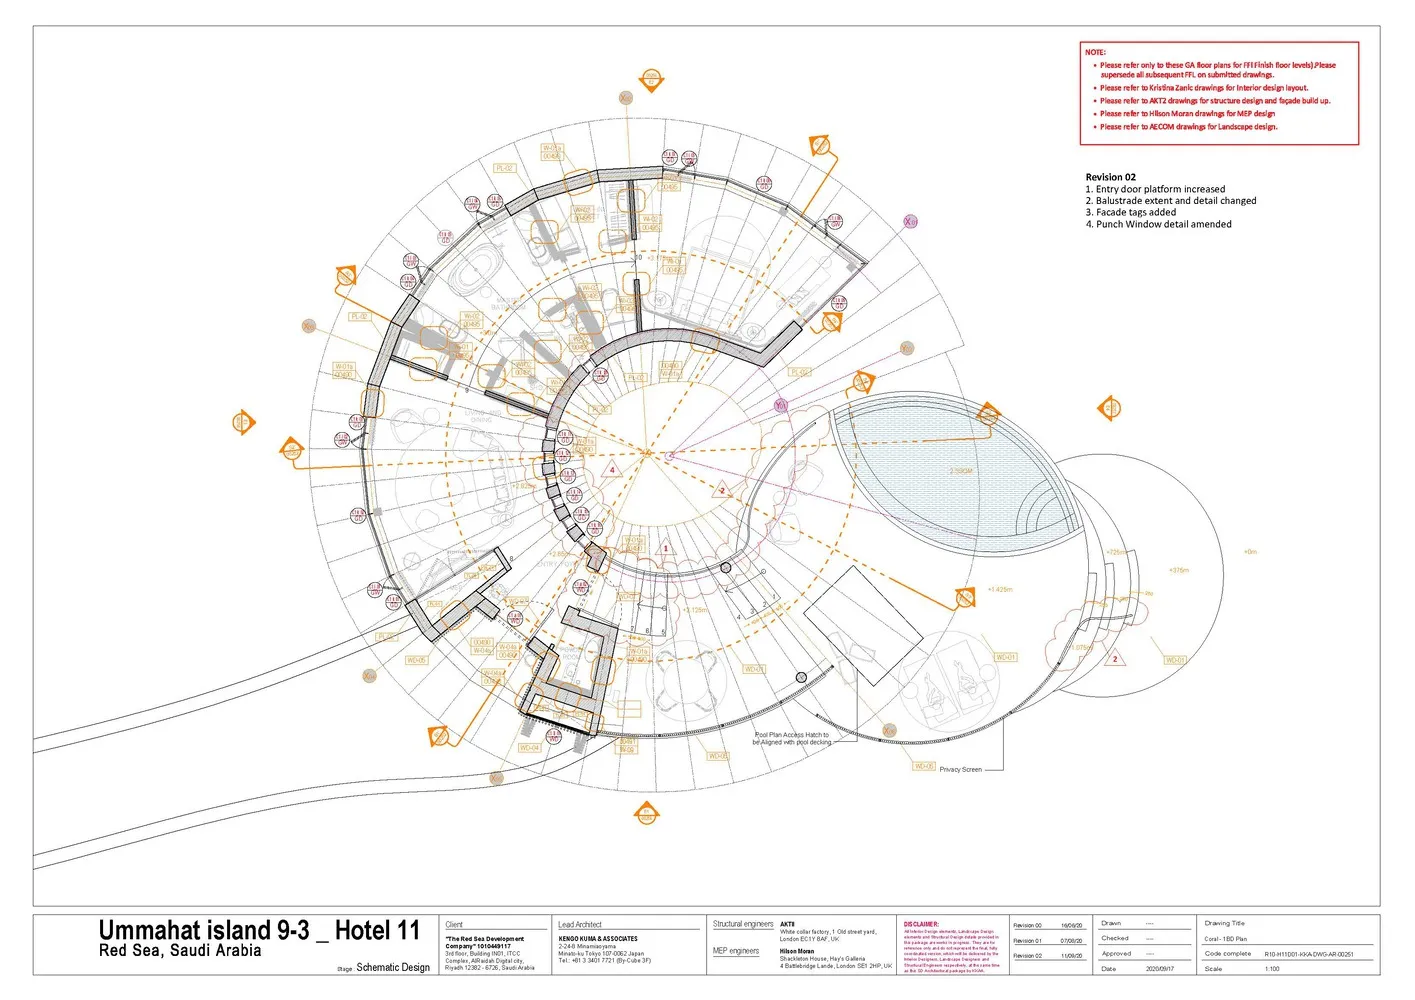
Ummahat Island 9-3 Hotel 11 Architectural Plan

Classic Floor Plan Interior
Classic Floor Plan Interior

Architectural blueprint of Ummahat Island 9-3 Hotel 11 showing residential floor plan.

Ummahat Island 9-3 Hotel 11 Architectural Plan

architectural blueprints · mixed media · residential

Architectural Plan of Ummahat Island 9-3 Hotel 11 showing residential layout and design details.

Tags

architectural designresidentialblueprintfloor planUmmahat Island

Ummahat Island 9-3 Hotel 11 Architectural Plan

architectural blueprints · mixed media · residential

Architectural Plan of Ummahat Island 9-3 Hotel 11 showing residential layout and design details.

Tags

architectural designresidentialblueprintfloor planUmmahat Island

About this design

Architectural blueprint of Ummahat Island 9-3 Hotel 11 showing residential floor plan.

Style
architectural blueprints
Materials
mixed media
Subject
residential

Related residential designs

  • A detailed architectural plan of a residential area drawn on paper, including roads, buildings, and landscape elements.Architectural Floor Plan on Paper
  • A serene residential hallway with concrete walls and wooden arches, featuring a small plant reflected in the water below.Architectural Hallway Concrete and Wood
  • A detailed architectural blueprint of a residential floor plan with a white border.Architectural Residential Floor Plan with White Bo
  • A detailed architectural site plan showing the layout of a residential area with various buildings and landscaping elements.Architectural Site Plan
  • Detailed floor plan of a residential building with dimensions and structural layout.

Ummahat Island 9-3 Hotel 11 Architectural Plan

Classic Floor Plan Interior

Classic Floor Plan Interior

Architectural blueprint of Ummahat Island 9-3 Hotel 11 showing residential floor plan.

Ummahat Island 9-3 Hotel 11 Architectural Plan

architectural blueprints · mixed media · residential

Architectural Plan of Ummahat Island 9-3 Hotel 11 showing residential layout and design details.

Tags

architectural designresidentialblueprintfloor planUmmahat Island

Ummahat Island 9-3 Hotel 11 Architectural Plan

architectural blueprints · mixed media · residential

Architectural Plan of Ummahat Island 9-3 Hotel 11 showing residential layout and design details.

Tags

architectural designresidentialblueprintfloor planUmmahat Island

About this design

Architectural blueprint of Ummahat Island 9-3 Hotel 11 showing residential floor plan.

Style
architectural blueprints
Materials
mixed media
Subject
residential

Related residential designs

  • A detailed architectural plan of a residential area drawn on paper, including roads, buildings, and landscape elements.Architectural Floor Plan on Paper
  • A serene residential hallway with concrete walls and wooden arches, featuring a small plant reflected in the water below.Architectural Hallway Concrete and Wood
  • A detailed architectural blueprint of a residential floor plan with a white border.Architectural Residential Floor Plan with White Bo
  • A detailed architectural site plan showing the layout of a residential area with various buildings and landscaping elements.Architectural Site Plan
  • Detailed floor plan of a residential building with dimensions and structural layout.
Architecture Residential Floor Plan Dimensions
  • A modern residential architecture featuring metal, glass, and wood materials.Architecture Residential Metal Glass Wood
  • Aerial view of a residential building with a beachfront location and concrete, glass, and metal materials.Beachside Residential Building Concrete, Glass, Me
  • A serene residential exterior with illuminated windows and wooden structures surrounded by lush greenery.Chinese Residential Exterior with Lights
  • Architecture Residential Floor Plan Dimensions
  • A modern residential architecture featuring metal, glass, and wood materials.Architecture Residential Metal Glass Wood
  • Aerial view of a residential building with a beachfront location and concrete, glass, and metal materials.Beachside Residential Building Concrete, Glass, Me
  • A serene residential exterior with illuminated windows and wooden structures surrounded by lush greenery.Chinese Residential Exterior with Lights