FeelDesign LogoFeelDesign

Architectural Residential Floor Plan with White Bo

Stunning Exterior Interior
Stunning Exterior Interior

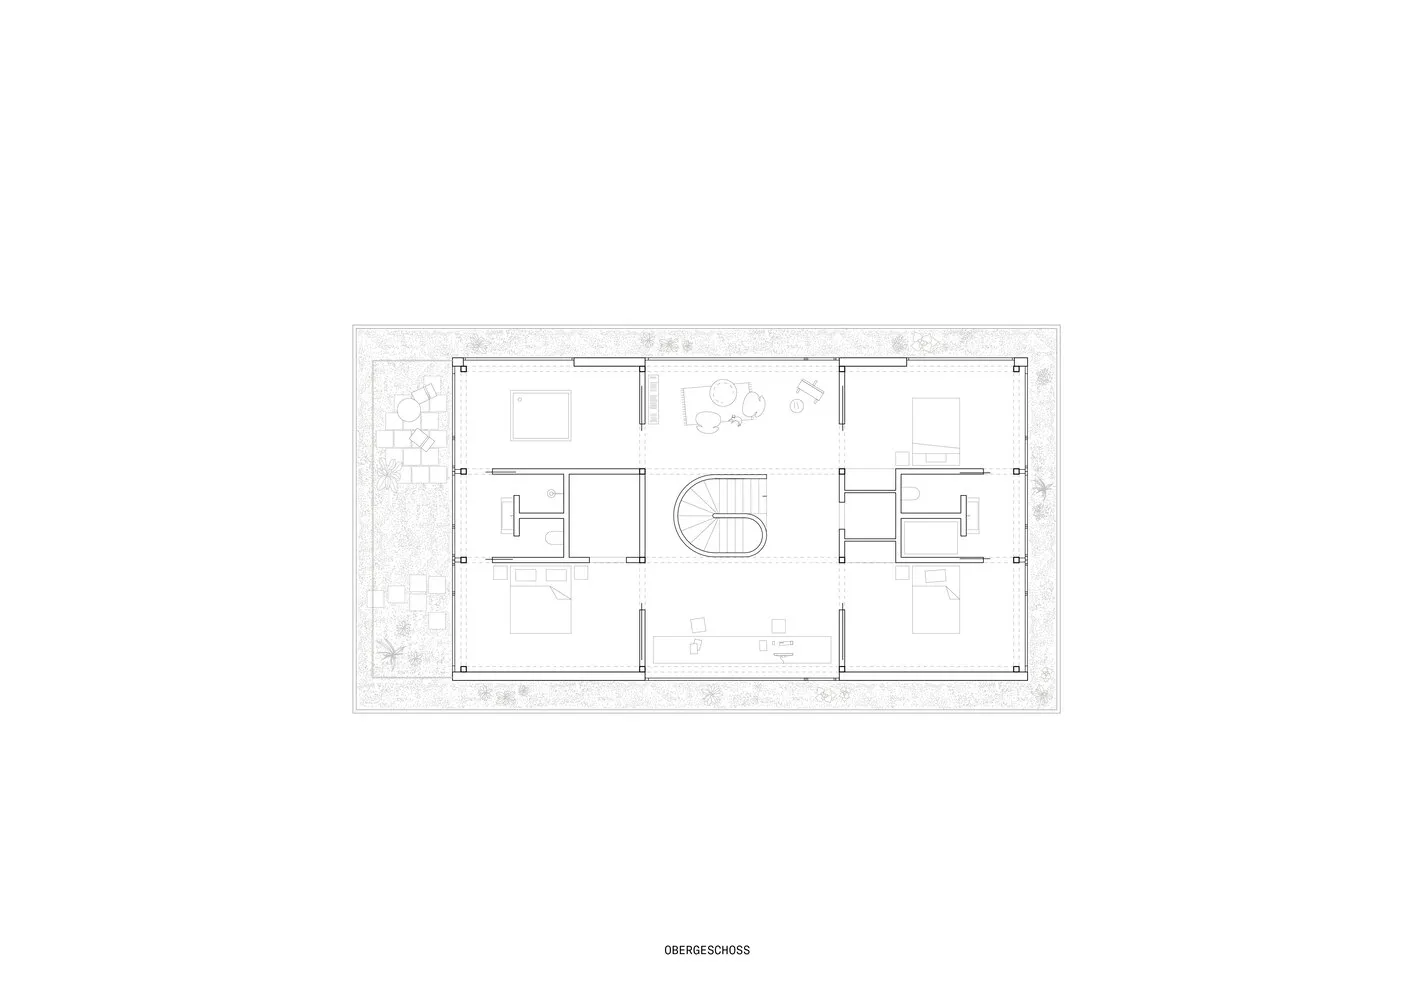
A detailed architectural blueprint of a residential floor plan with a white border.

Architectural Residential Floor Plan with White Bo

architecture · blueprint · residential

Architectural Residential floor plan showcasing key elements for purpose/context.

Tags

architectureresidentialblueprintdesignwhite-border

Architectural Residential Floor Plan with White Bo

architecture · blueprint · residential

Architectural Residential floor plan showcasing key elements for purpose/context.

Tags

architectureresidentialblueprintdesignwhite-border

About this design

A detailed architectural blueprint of a residential floor plan with a white border.

Style
architecture
Materials
blueprint
Subject
residential

Related architecture designs

  • Modern restaurant interior featuring wooden paneling and sleek furniture.Modern Restaurant Interior with Wood Paneling
  • Outdoor seating arrangement of wooden tables and chairs under white umbrellas with candle lights.Indoor Restaurant Furniture Layout
  • A detailed site plan of a residential development, including roadways and buildings.Residential Development Site Plan
  • Floor plan of a modern restaurant interior showing various seating areas, bar, kitchen, and outdoor seating.Modern Restaurant Interior Plan
  • A retail storefront with a contemporary design featuring brick and glass.Retail Storefront Featuring Brick and Glass
  • A modern interior space featuring concrete columns and walls with textured surfaces.Modern Interior Concrete Columns
  • A picturesque rural landscape featuring a modern architecture building surrounded by lush greenery with a sloping roof.Nature Resort Architecture Amidst Greenery Roof
  • Sketch of a modern residential floor plan showing a living area, kitchen, and yard.Modern Residential Floor Plan

Architectural Residential Floor Plan with White Bo

Stunning Exterior Interior

Stunning Exterior Interior

A detailed architectural blueprint of a residential floor plan with a white border.

Architectural Residential Floor Plan with White Bo

architecture · blueprint · residential

Architectural Residential floor plan showcasing key elements for purpose/context.

Tags

architectureresidentialblueprintdesignwhite-border

Architectural Residential Floor Plan with White Bo

architecture · blueprint · residential

Architectural Residential floor plan showcasing key elements for purpose/context.

Tags

architectureresidentialblueprintdesignwhite-border

About this design

A detailed architectural blueprint of a residential floor plan with a white border.

Style
architecture
Materials
blueprint
Subject
residential

Related architecture designs

  • Modern restaurant interior featuring wooden paneling and sleek furniture.Modern Restaurant Interior with Wood Paneling
  • Outdoor seating arrangement of wooden tables and chairs under white umbrellas with candle lights.Indoor Restaurant Furniture Layout
  • A detailed site plan of a residential development, including roadways and buildings.Residential Development Site Plan
  • Floor plan of a modern restaurant interior showing various seating areas, bar, kitchen, and outdoor seating.Modern Restaurant Interior Plan
  • A retail storefront with a contemporary design featuring brick and glass.Retail Storefront Featuring Brick and Glass
  • A modern interior space featuring concrete columns and walls with textured surfaces.Modern Interior Concrete Columns
  • A picturesque rural landscape featuring a modern architecture building surrounded by lush greenery with a sloping roof.Nature Resort Architecture Amidst Greenery Roof
  • Sketch of a modern residential floor plan showing a living area, kitchen, and yard.Modern Residential Floor Plan