FeelDesign LogoFeelDesign

Abstract Architectural Interior

85㎡, Lucerne Switzerland CAAA Minimalist Leisure Restaurant
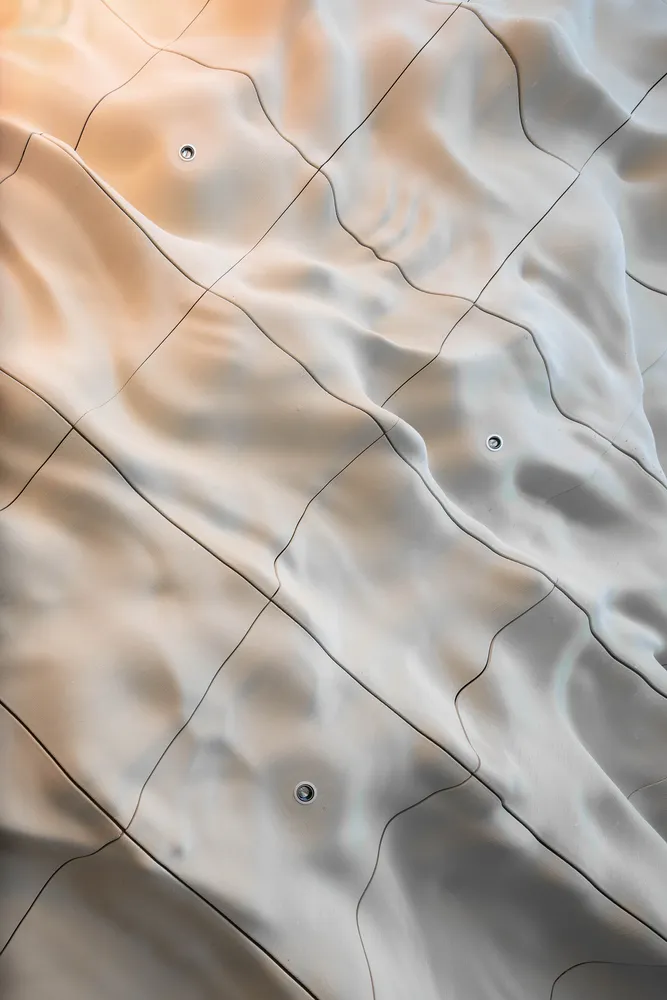
85㎡, Lucerne Switzerland CAAA Minimalist Leisure Restaurant

Abstract representation of a building's interior with complex shapes and lines

Abstract Architectural Interior

architectural interior · architecture

Tags

abstractarchitecturalinteriorschematicblueprintdiagram

Abstract Architectural Interior

architectural interior · architecture

Tags

abstractarchitecturalinteriorschematicblueprintdiagram

About this design

Abstract representation of a building's interior with complex shapes and lines

Style
architectural interior
Subject
architecture

Related architectural interior designs

  • A detailed 2D architectural drawing of a modern office space with various rooms and functional zones.Modern Office Interior Blueprint
  • A sculpture displayed in a concrete interior space, illuminated by a spotlight.Sculpture Display in Concrete Interior
  • Construction repair of a wall with metal and concrete materials.Architectural Interior Construction Repair Metal C
  • Neutral-colored retail interior with arches and lighting pipesNeutral Color Architectural Retail Interior Plan
  • Playground interior with netted walls, metal poles, and suspended balls inside a large, enclosed space with patterned floorinArchitectural Interior Playground Metal Net
  • Stone carving designed to enhance the architectural style of an interior space, featuring intricate details and craftsmanshipArchitectural Interior Stone Carving
  • A view of a stucco entryway with a window covered by a mesh screen, featuring green vegetation.Stucco Entryway with Window Mesh
  • An architectural interior featuring illuminated wooden panels casting geometric shadows on the floor.Architectural Interior with Wooden Lighting

Abstract Architectural Interior

85㎡, Lucerne Switzerland CAAA Minimalist Leisure Restaurant

85㎡, Lucerne Switzerland CAAA Minimalist Leisure Restaurant

Abstract representation of a building's interior with complex shapes and lines

Abstract Architectural Interior

architectural interior · architecture

Tags

abstractarchitecturalinteriorschematicblueprintdiagram

Abstract Architectural Interior

architectural interior · architecture

Tags

abstractarchitecturalinteriorschematicblueprintdiagram

About this design

Abstract representation of a building's interior with complex shapes and lines

Style
architectural interior
Subject
architecture

Related architectural interior designs

  • A detailed 2D architectural drawing of a modern office space with various rooms and functional zones.Modern Office Interior Blueprint
  • A sculpture displayed in a concrete interior space, illuminated by a spotlight.Sculpture Display in Concrete Interior
  • Construction repair of a wall with metal and concrete materials.Architectural Interior Construction Repair Metal C
  • Neutral-colored retail interior with arches and lighting pipesNeutral Color Architectural Retail Interior Plan
  • Playground interior with netted walls, metal poles, and suspended balls inside a large, enclosed space with patterned floorinArchitectural Interior Playground Metal Net
  • Stone carving designed to enhance the architectural style of an interior space, featuring intricate details and craftsmanshipArchitectural Interior Stone Carving
  • A view of a stucco entryway with a window covered by a mesh screen, featuring green vegetation.Stucco Entryway with Window Mesh
  • An architectural interior featuring illuminated wooden panels casting geometric shadows on the floor.Architectural Interior with Wooden Lighting