FeelDesign LogoFeelDesign

Architectural Interior Courtyard Garden Wood Concr

Chic Floor Plan Concept
Chic Floor Plan Concept

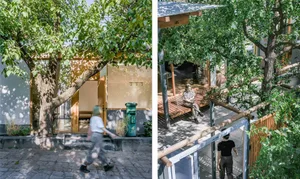
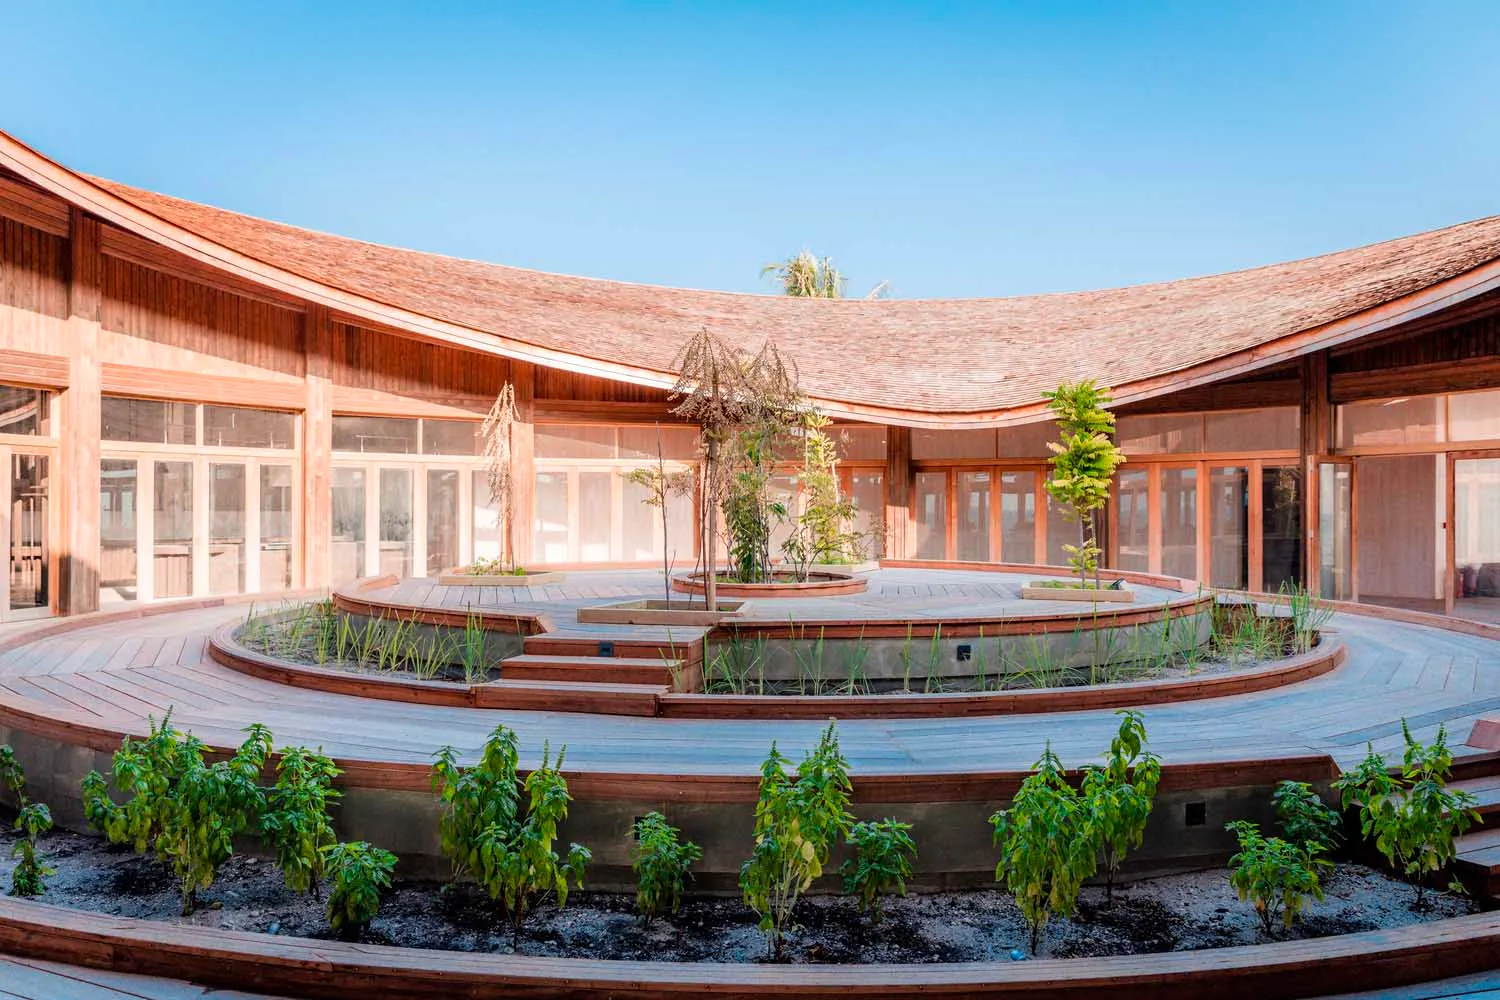
Round courtyard with wooden deck and greenery, glass walls and roof, and circular seating area.

Architectural Interior Courtyard Garden Wood Concr

architectural interior · wood concrete glass · courtyard garden

A modern, circular courtyard with wooden deck and greenery, featuring glass walls and roof, and a circular seating area that draws the eye inward.

Tags

architectural-designinterior-designcourtyard-spacemodern-interiornatural-elements

Architectural Interior Courtyard Garden Wood Concr

architectural interior · wood concrete glass · courtyard garden

A modern, circular courtyard with wooden deck and greenery, featuring glass walls and roof, and a circular seating area that draws the eye inward.

Tags

architectural-designinterior-designcourtyard-spacemodern-interiornatural-elements

About this design

Round courtyard with wooden deck and greenery, glass walls and roof, and circular seating area.

Style
architectural interior
Materials
wood concrete glass
Subject
courtyard garden

Related architectural interior designs

  • A dark wood panelled entrance with frosted glass panels, illuminated by a warm light fixture above.Dark Wood Panelled Entrance with Frosted Glass Pan
  • Modern interior design featuring a unique pattern of red and white tiles combined with grey cement, highlighting architecturaBrick and Concrete Floor Patterns Interior
  • A narrow passage with tiled walls, brick and concrete structures, and traditional Chinese roofing tilesTiled Passage: Bricks, Concrete, and Tiles
  • A modern residential pool deck featuring white marble surfaces, surrounded by lush greenery and an ocean view.Modern Residential Pool Deck with White Marble
  • A modern architectural design featuring concrete columns and ceiling lights.Modern Columns and Lighting Design
  • Traditional Japanese courtyard with a stone altar and surrounding rocks and plantsTraditional Japanese Courtyard Altar with Stone an
  • Modern living room extension featuring stone and concrete materials.Modern Living Room Extension with Stone and Concre
  • Modern corridor featuring stone paneling and lattice doorsModern Corridor with Stone Paneling

Architectural Interior Courtyard Garden Wood Concr

Chic Floor Plan Concept

Chic Floor Plan Concept

Round courtyard with wooden deck and greenery, glass walls and roof, and circular seating area.

Architectural Interior Courtyard Garden Wood Concr

architectural interior · wood concrete glass · courtyard garden

A modern, circular courtyard with wooden deck and greenery, featuring glass walls and roof, and a circular seating area that draws the eye inward.

Tags

architectural-designinterior-designcourtyard-spacemodern-interiornatural-elements

Architectural Interior Courtyard Garden Wood Concr

architectural interior · wood concrete glass · courtyard garden

A modern, circular courtyard with wooden deck and greenery, featuring glass walls and roof, and a circular seating area that draws the eye inward.

Tags

architectural-designinterior-designcourtyard-spacemodern-interiornatural-elements

About this design

Round courtyard with wooden deck and greenery, glass walls and roof, and circular seating area.

Style
architectural interior
Materials
wood concrete glass
Subject
courtyard garden

Related architectural interior designs

  • A dark wood panelled entrance with frosted glass panels, illuminated by a warm light fixture above.Dark Wood Panelled Entrance with Frosted Glass Pan
  • Modern interior design featuring a unique pattern of red and white tiles combined with grey cement, highlighting architecturaBrick and Concrete Floor Patterns Interior
  • A narrow passage with tiled walls, brick and concrete structures, and traditional Chinese roofing tilesTiled Passage: Bricks, Concrete, and Tiles
  • A modern residential pool deck featuring white marble surfaces, surrounded by lush greenery and an ocean view.Modern Residential Pool Deck with White Marble
  • A modern architectural design featuring concrete columns and ceiling lights.Modern Columns and Lighting Design
  • Traditional Japanese courtyard with a stone altar and surrounding rocks and plantsTraditional Japanese Courtyard Altar with Stone an
  • Modern living room extension featuring stone and concrete materials.Modern Living Room Extension with Stone and Concre
  • Modern corridor featuring stone paneling and lattice doorsModern Corridor with Stone Paneling