FeelDesign LogoFeelDesign

Abstract Wireframe Architecture

Stunning Bar Project
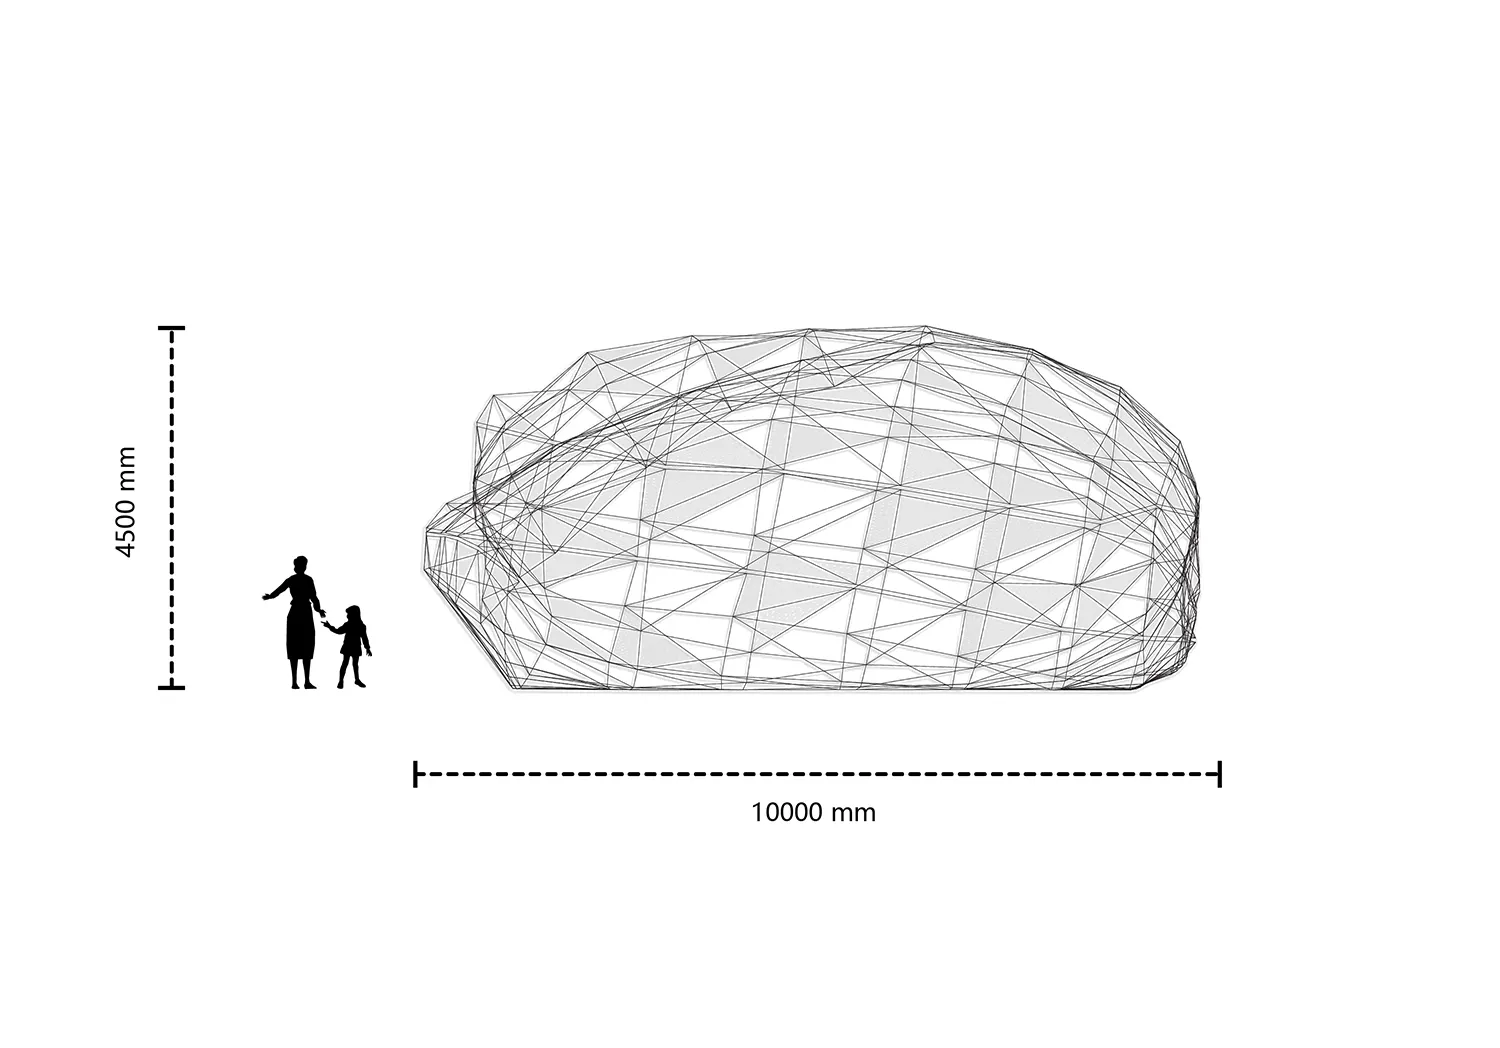
Stunning Bar Project

A wireframe drawing of an abstract architectural design.

Abstract Wireframe Architecture

architecture · wireframe structure · abstract design

Modern architectural design with a wireframe structure for visual complexity.

Tags

architectureabstractwireframedesigndrawing

Abstract Wireframe Architecture

architecture · wireframe structure · abstract design

Modern architectural design with a wireframe structure for visual complexity.

Tags

architectureabstractwireframedesigndrawing

About this design

A wireframe drawing of an abstract architectural design.

Style
architecture
Materials
wireframe structure
Subject
abstract design

Related architecture designs

  • A modern interior design layout depicted in a black and white floor plan, showing a living area, kitchen, and bedroom.Modern Interior Black and White
  • Floor plan of a residential building with multiple levels and designated areas.Residential Floor Plan
  • A modern pavilion with concrete structures illuminated at night, featuring palm trees and a fountain.Modern Pavilion Concrete Night
  • Floor plan of a modern apartment showcasing living areas and bedrooms.Modern Apartment Design Layout
  • A modern interior space featuring large glass walls, creating a bright and open atmosphere.Modern Interior Glass Walls
  • A minimalist modern staircase with concrete walls and ceiling, featuring clean lines and natural light.Modern Concrete Staircase
  • A modern bathroom with hexagonal tile walls and a built-in bench.Modern Bathroom with Hexagonal Tile
  • Modern residential building with concrete balconies and green plants.Modern Residential Concrete Penthouse

Abstract Wireframe Architecture

Stunning Bar Project

Stunning Bar Project

A wireframe drawing of an abstract architectural design.

Abstract Wireframe Architecture

architecture · wireframe structure · abstract design

Modern architectural design with a wireframe structure for visual complexity.

Tags

architectureabstractwireframedesigndrawing

Abstract Wireframe Architecture

architecture · wireframe structure · abstract design

Modern architectural design with a wireframe structure for visual complexity.

Tags

architectureabstractwireframedesigndrawing

About this design

A wireframe drawing of an abstract architectural design.

Style
architecture
Materials
wireframe structure
Subject
abstract design

Related architecture designs

  • A modern interior design layout depicted in a black and white floor plan, showing a living area, kitchen, and bedroom.Modern Interior Black and White
  • Floor plan of a residential building with multiple levels and designated areas.Residential Floor Plan
  • A modern pavilion with concrete structures illuminated at night, featuring palm trees and a fountain.Modern Pavilion Concrete Night
  • Floor plan of a modern apartment showcasing living areas and bedrooms.Modern Apartment Design Layout
  • A modern interior space featuring large glass walls, creating a bright and open atmosphere.Modern Interior Glass Walls
  • A minimalist modern staircase with concrete walls and ceiling, featuring clean lines and natural light.Modern Concrete Staircase
  • A modern bathroom with hexagonal tile walls and a built-in bench.Modern Bathroom with Hexagonal Tile
  • Modern residential building with concrete balconies and green plants.Modern Residential Concrete Penthouse