FeelDesign LogoFeelDesign

Apartment Floor Plan Sketch

Sophisticated Kitchen Concept
Sophisticated Kitchen Concept

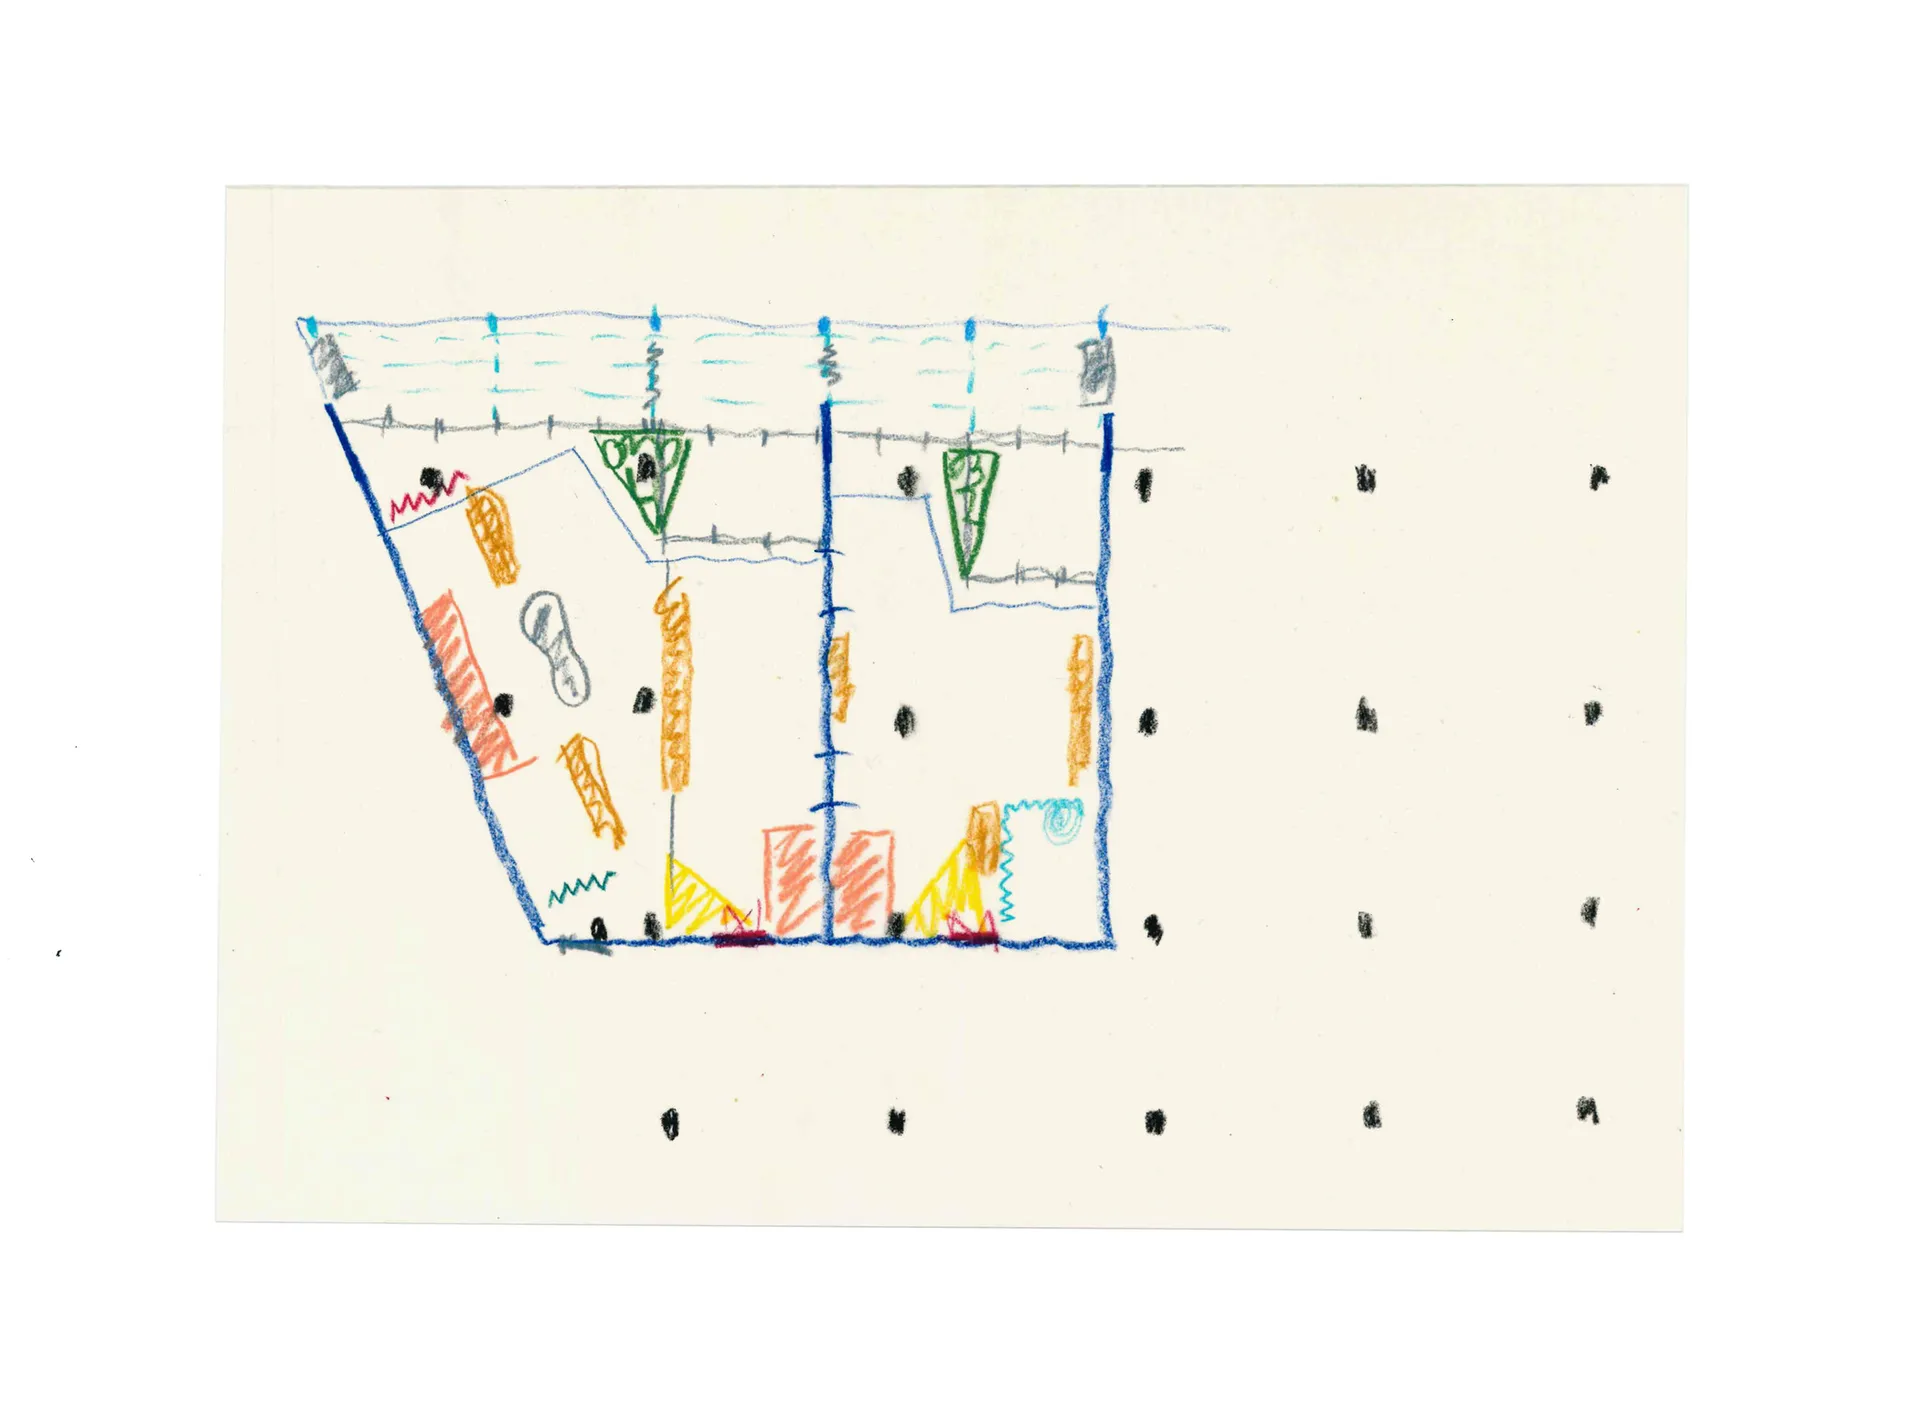
A colorful sketch of an apartment floor plan.

Apartment Floor Plan Sketch

interior design · paper · apartment floor plan

Apartment features functional zones with colorful design

Tags

apartmentfloor-planinterior-designcolorfulsketch

Apartment Floor Plan Sketch

interior design · paper · apartment floor plan

Apartment features functional zones with colorful design

Tags

apartmentfloor-planinterior-designcolorfulsketch

About this design

A colorful sketch of an apartment floor plan.

Style
interior design
Materials
paper
Subject
apartment floor plan

Related interior design designs

  • Modern corridor featuring wood, concrete, and glass materialsModern Corridor: Wood, Concrete, and Glass
  • A modern bathroom with a large window overlooking the ocean, featuring glass tiles and a freestanding bathtub.Modern Ocean-View Bathroom with Glass Tiles
  • A modern, minimalist staircase made of concrete with a wooden ceiling.Modern Concrete Staircase
  • A cozy modern living room featuring a gray sofa, rug, and marble tea table with a teapot and books.Modern Gray Sofa with Rug and Tea Table
  • Modern living room with a marble coffee table, leather chairs, and abstract art.Modern Marble Living Room
  • A modern white sofa with a stainless steel base and cushioned seating.Modern White Sofa with Stainless Steel Base
  • Modern living room with marble coffee table and metallic accents, featuring an astronaut-themed artwork on the wall.Modern Living Room with Marble and Metal
  • Modern interior design featuring wooden stairs and light fixtures.Modern Interior with Wooden Stairs

Apartment Floor Plan Sketch

Sophisticated Kitchen Concept

Sophisticated Kitchen Concept

A colorful sketch of an apartment floor plan.

Apartment Floor Plan Sketch

interior design · paper · apartment floor plan

Apartment features functional zones with colorful design

Tags

apartmentfloor-planinterior-designcolorfulsketch

Apartment Floor Plan Sketch

interior design · paper · apartment floor plan

Apartment features functional zones with colorful design

Tags

apartmentfloor-planinterior-designcolorfulsketch

About this design

A colorful sketch of an apartment floor plan.

Style
interior design
Materials
paper
Subject
apartment floor plan

Related interior design designs

  • Modern corridor featuring wood, concrete, and glass materialsModern Corridor: Wood, Concrete, and Glass
  • A modern bathroom with a large window overlooking the ocean, featuring glass tiles and a freestanding bathtub.Modern Ocean-View Bathroom with Glass Tiles
  • A modern, minimalist staircase made of concrete with a wooden ceiling.Modern Concrete Staircase
  • A cozy modern living room featuring a gray sofa, rug, and marble tea table with a teapot and books.Modern Gray Sofa with Rug and Tea Table
  • Modern living room with a marble coffee table, leather chairs, and abstract art.Modern Marble Living Room
  • A modern white sofa with a stainless steel base and cushioned seating.Modern White Sofa with Stainless Steel Base
  • Modern living room with marble coffee table and metallic accents, featuring an astronaut-themed artwork on the wall.Modern Living Room with Marble and Metal
  • Modern interior design featuring wooden stairs and light fixtures.Modern Interior with Wooden Stairs