FeelDesign LogoFeelDesign

Apartment Flooring Plan

Modern Living Room Project
Modern Living Room Project

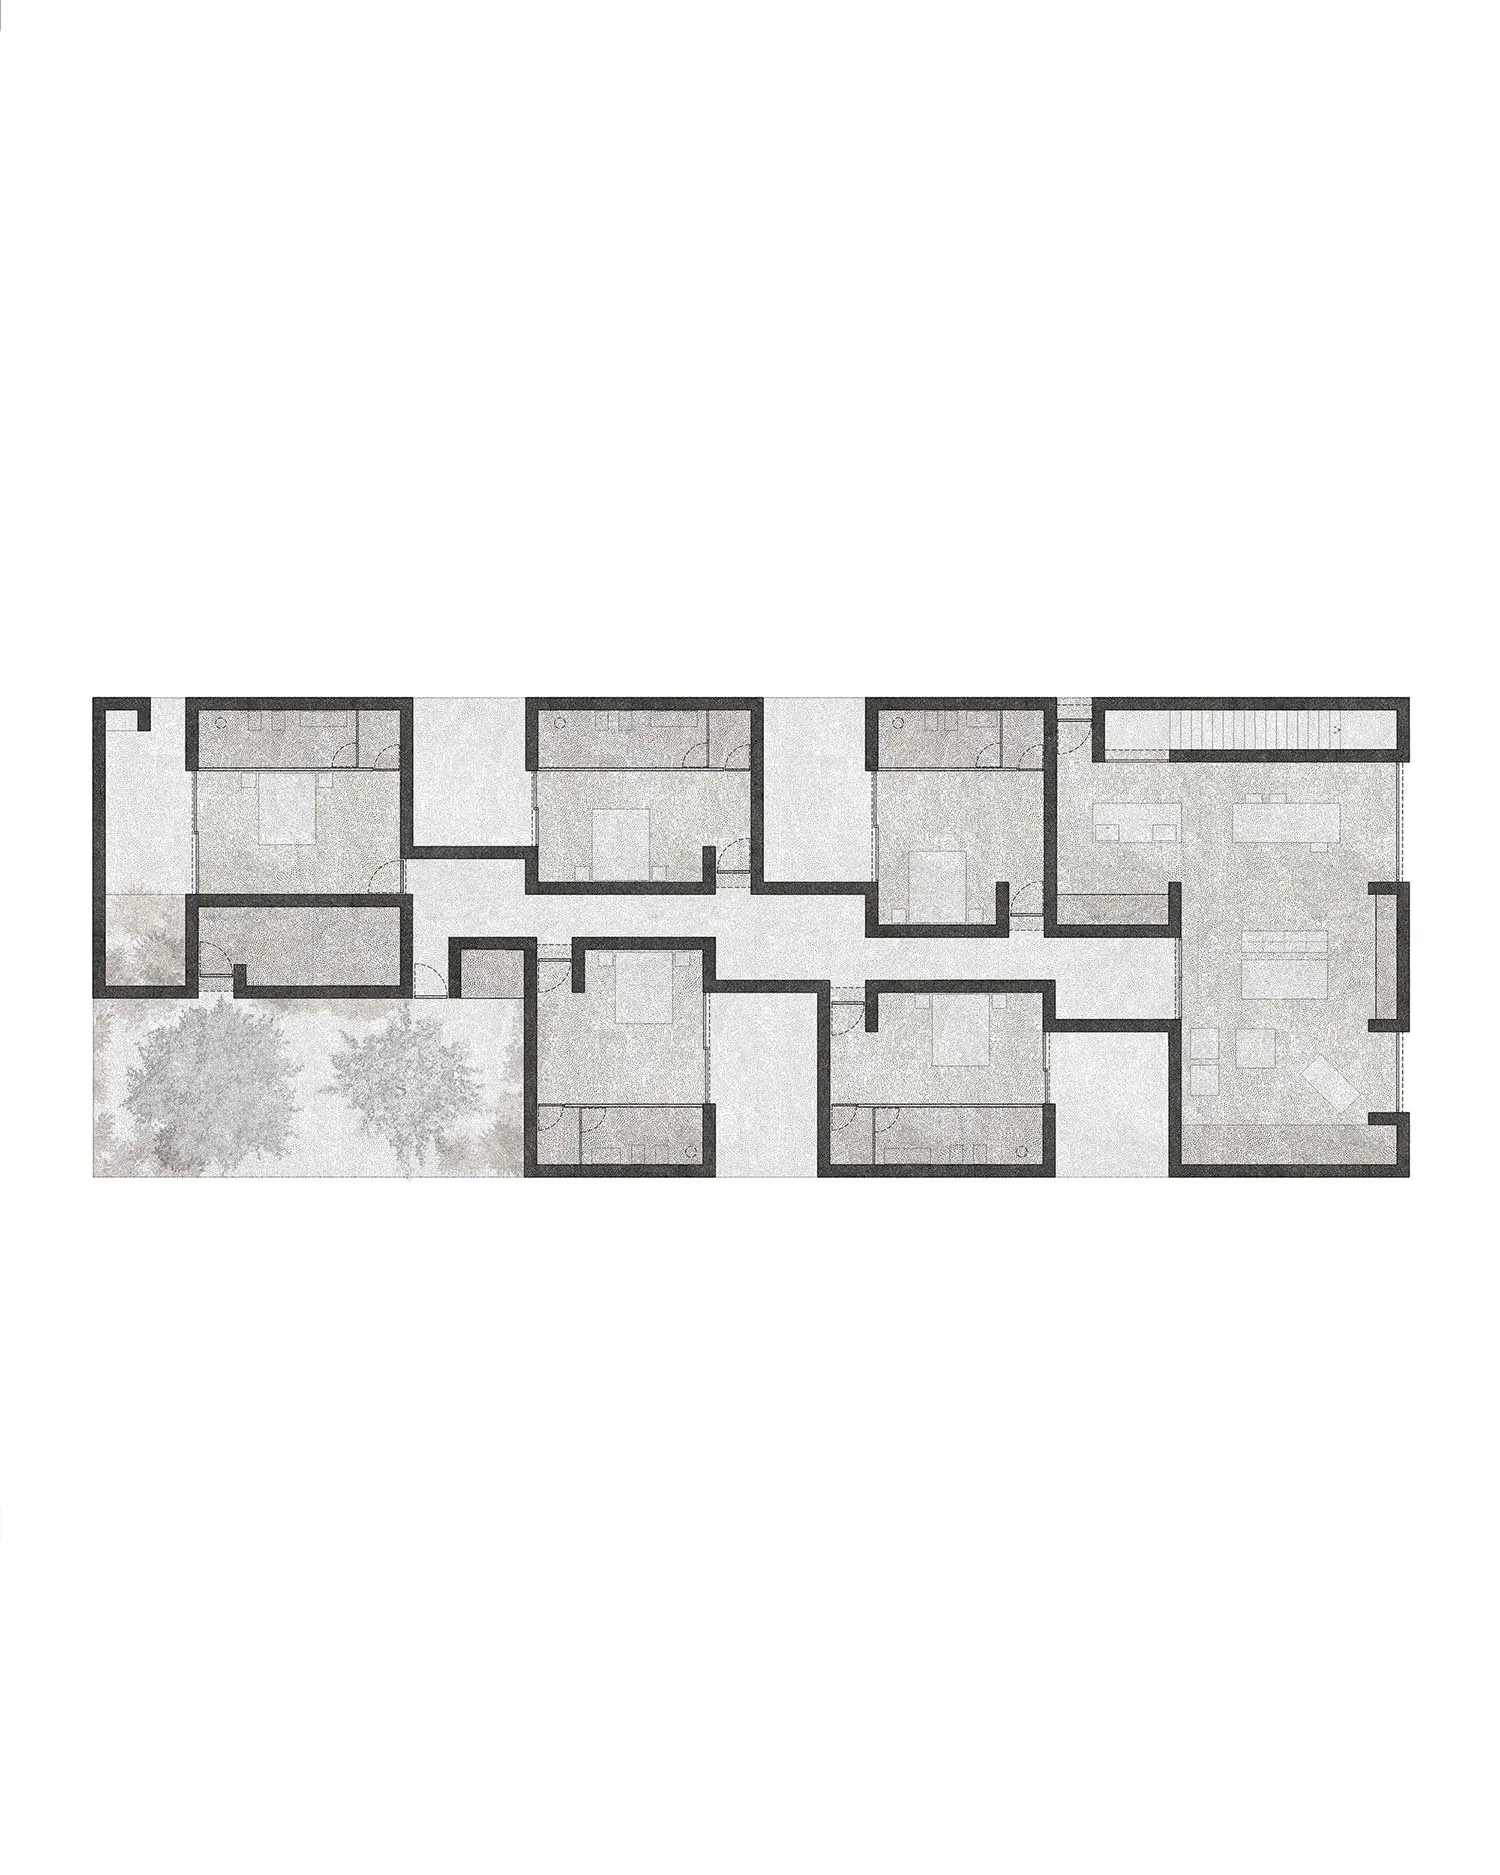
Apartment layout with neutral color scheme and open design.

Apartment Flooring Plan

architecture · neutral · apartment_floor_plan

Modern apartment layout features a neutral color palette and open spaces designed for comfort and functionality.

Tags

architectural_designmodern_apartmentneutral_colorsopen_spacescomfort_and_functionality

Apartment Flooring Plan

architecture · neutral · apartment_floor_plan

Modern apartment layout features a neutral color palette and open spaces designed for comfort and functionality.

Tags

architectural_designmodern_apartmentneutral_colorsopen_spacescomfort_and_functionality

About this design

Apartment layout with neutral color scheme and open design.

Style
architecture
Materials
neutral
Subject
apartment_floor_plan

Related architecture designs

  • Photo of a spacious library with wooden shelves and modern design elements.Modern Library with Wood Millwork
  • Modern office layout with multiple rooms and open spacesModern Office Layout
  • Perforated metal facade of a modern buildingModern Building Modernity
  • A minimalist bedroom with a bed, chair, and window.Minimalist Bedroom - Modern Design
  • Modern house with a concrete exterior under a twilight sky.Modern House Concrete Exterior
  • Modern exterior view with metal and wood cladding, featuring a sunlit pathway and greenery.Modern Exterior Design with Metal and Wood
  • Traditional interior with wooden cane furniture, including a table with bowls and plants in the background.Traditional Interior with Wooden Cane Furniture
  • A modern residential building featuring wooden panels and concrete construction.Modular Residential Building with Wooden Panels an

Apartment Flooring Plan

Modern Living Room Project

Modern Living Room Project

Apartment layout with neutral color scheme and open design.

Apartment Flooring Plan

architecture · neutral · apartment_floor_plan

Modern apartment layout features a neutral color palette and open spaces designed for comfort and functionality.

Tags

architectural_designmodern_apartmentneutral_colorsopen_spacescomfort_and_functionality

Apartment Flooring Plan

architecture · neutral · apartment_floor_plan

Modern apartment layout features a neutral color palette and open spaces designed for comfort and functionality.

Tags

architectural_designmodern_apartmentneutral_colorsopen_spacescomfort_and_functionality

About this design

Apartment layout with neutral color scheme and open design.

Style
architecture
Materials
neutral
Subject
apartment_floor_plan

Related architecture designs

  • Photo of a spacious library with wooden shelves and modern design elements.Modern Library with Wood Millwork
  • Modern office layout with multiple rooms and open spacesModern Office Layout
  • Perforated metal facade of a modern buildingModern Building Modernity
  • A minimalist bedroom with a bed, chair, and window.Minimalist Bedroom - Modern Design
  • Modern house with a concrete exterior under a twilight sky.Modern House Concrete Exterior
  • Modern exterior view with metal and wood cladding, featuring a sunlit pathway and greenery.Modern Exterior Design with Metal and Wood
  • Traditional interior with wooden cane furniture, including a table with bowls and plants in the background.Traditional Interior with Wooden Cane Furniture
  • A modern residential building featuring wooden panels and concrete construction.Modular Residential Building with Wooden Panels an