FeelDesign LogoFeelDesign

Apartment Layout Floor Plan

Industrial Floor Plan Interior
Industrial Floor Plan Interior

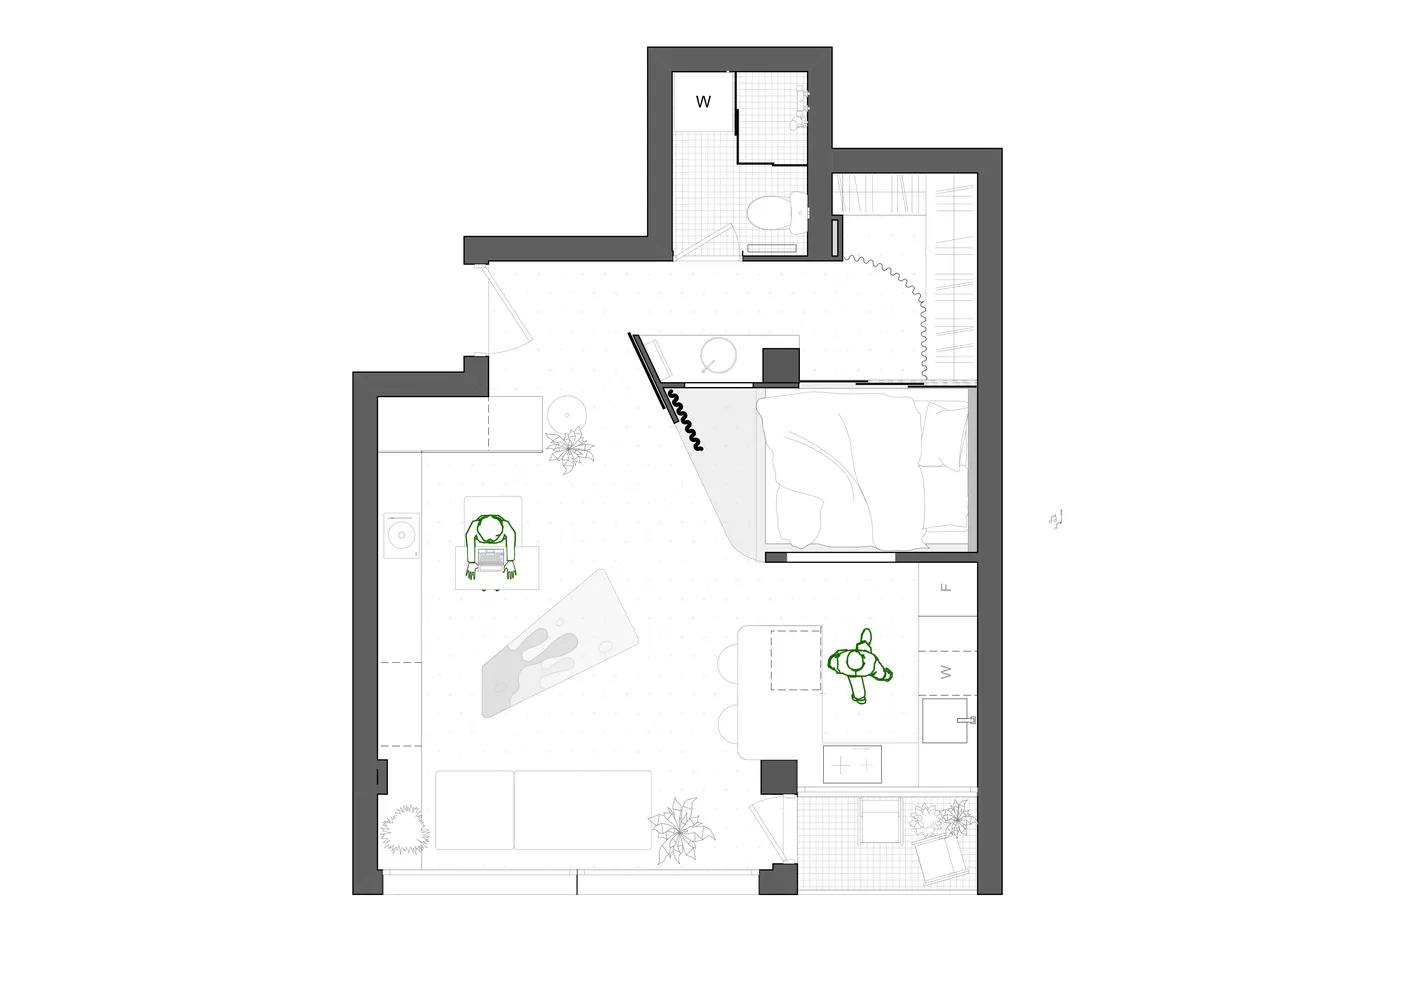
Floor plan of an apartment layout

Apartment Layout Floor Plan

architecture · mixed media · apartment layout

Detailed 2D architectural drawing of an apartment layout, including all functional zones and spatial composition.

Tags

apartmentlayoutfloor_planarchitecturedesign

Apartment Layout Floor Plan

architecture · mixed media · apartment layout

Detailed 2D architectural drawing of an apartment layout, including all functional zones and spatial composition.

Tags

apartmentlayoutfloor_planarchitecturedesign

About this design

Floor plan of an apartment layout

Style
architecture
Materials
mixed media
Subject
apartment layout

Related architecture designs

  • A sleek modern restaurant bar with red leather stools, black concrete walls, and a geometric light fixture.Modern Red Leather and Black Concrete Restaurant B
  • Industrial-style restaurant floor plan layout with booth areas, private rooms, a bar, kitchen, and outdoor seating.Industrial Restaurant Floor Plan
  • A glass-covered building stands prominently against a cityscape backdrop.Glass-Covered Downtown Tower
  • Outdoor lounge area with modern furniture and a red bench, surrounded by trees under a clear sky.Modern Outdoor Lounge Concrete
  • A modern interior space with a brick lattice wall.Modern Interior with Brick Lattice
  • Modern building with a brick exterior and glass facade.Modern Brick Exterior Glass Facade
  • A hallway with red walls and black ceiling.Red Wall Black Ceiling Interior
  • A park with green spaces, pathways, and trees.Park Green Space Architecture

Apartment Layout Floor Plan

Industrial Floor Plan Interior

Industrial Floor Plan Interior

Floor plan of an apartment layout

Apartment Layout Floor Plan

architecture · mixed media · apartment layout

Detailed 2D architectural drawing of an apartment layout, including all functional zones and spatial composition.

Tags

apartmentlayoutfloor_planarchitecturedesign

Apartment Layout Floor Plan

architecture · mixed media · apartment layout

Detailed 2D architectural drawing of an apartment layout, including all functional zones and spatial composition.

Tags

apartmentlayoutfloor_planarchitecturedesign

About this design

Floor plan of an apartment layout

Style
architecture
Materials
mixed media
Subject
apartment layout

Related architecture designs

  • A sleek modern restaurant bar with red leather stools, black concrete walls, and a geometric light fixture.Modern Red Leather and Black Concrete Restaurant B
  • Industrial-style restaurant floor plan layout with booth areas, private rooms, a bar, kitchen, and outdoor seating.Industrial Restaurant Floor Plan
  • A glass-covered building stands prominently against a cityscape backdrop.Glass-Covered Downtown Tower
  • Outdoor lounge area with modern furniture and a red bench, surrounded by trees under a clear sky.Modern Outdoor Lounge Concrete
  • A modern interior space with a brick lattice wall.Modern Interior with Brick Lattice
  • Modern building with a brick exterior and glass facade.Modern Brick Exterior Glass Facade
  • A hallway with red walls and black ceiling.Red Wall Black Ceiling Interior
  • A park with green spaces, pathways, and trees.Park Green Space Architecture