FeelDesign LogoFeelDesign

Architectural Apartment Section Plan

Sophisticated Floor Plan Project
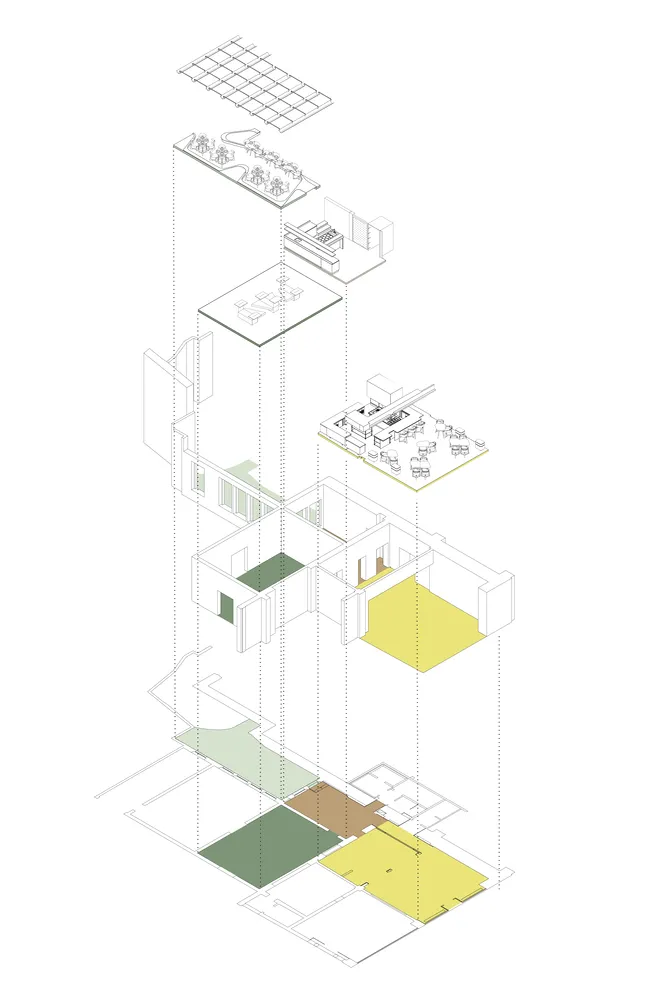
Sophisticated Floor Plan Project

Cross-sectional diagram of apartment with distinct functional zones like kitchen, living area, and bedrooms.

Architectural Apartment Section Plan

architecture · paper, ink · housing

Architectural apartment space showcasing sectional design for visual clarity and spatial understanding.

Tags

architecturehousingsectional-planvisual-clarificationspatial-understanding

Architectural Apartment Section Plan

architecture · paper, ink · housing

Architectural apartment space showcasing sectional design for visual clarity and spatial understanding.

Tags

architecturehousingsectional-planvisual-clarificationspatial-understanding

About this design

Cross-sectional diagram of apartment with distinct functional zones like kitchen, living area, and bedrooms.

Style
architecture
Materials
paper, ink
Subject
housing

Related architecture designs

  • A wooden house with a bridge at the waterfront at night.Wooden House at Waterfront Night
  • A bamboo fence in an outdoor space with large trees.Bamboo Fence Outdoor Space
  • Image showcases modern interior design with prominent glass walls.Modern Interior: Glass Walls
  • Aerial view of a cityscape with a sunset in the background and reflections on a body of water.Cityscape Sunset Reflections
  • A metal boat logo sign in front of a building exterior with foliage and tree shadowsMetal Boat Logo Sign Exterior Design
  • A traditional Chinese exterior featuring wooden beams and brick walls.Traditional Chinese Exterior, Wood and Brick
  • A modern, black metal signage indicating the direction to the toilet and elevator.Modern Black Metal Toilet Elevator Signage
  • Modern minimalist interior with concrete ceiling and hidden lighting features.Minimalist Interior with Concrete Ceiling and Hidd

Architectural Apartment Section Plan

Sophisticated Floor Plan Project

Sophisticated Floor Plan Project

Cross-sectional diagram of apartment with distinct functional zones like kitchen, living area, and bedrooms.

Architectural Apartment Section Plan

architecture · paper, ink · housing

Architectural apartment space showcasing sectional design for visual clarity and spatial understanding.

Tags

architecturehousingsectional-planvisual-clarificationspatial-understanding

Architectural Apartment Section Plan

architecture · paper, ink · housing

Architectural apartment space showcasing sectional design for visual clarity and spatial understanding.

Tags

architecturehousingsectional-planvisual-clarificationspatial-understanding

About this design

Cross-sectional diagram of apartment with distinct functional zones like kitchen, living area, and bedrooms.

Style
architecture
Materials
paper, ink
Subject
housing

Related architecture designs

  • A wooden house with a bridge at the waterfront at night.Wooden House at Waterfront Night
  • A bamboo fence in an outdoor space with large trees.Bamboo Fence Outdoor Space
  • Image showcases modern interior design with prominent glass walls.Modern Interior: Glass Walls
  • Aerial view of a cityscape with a sunset in the background and reflections on a body of water.Cityscape Sunset Reflections
  • A metal boat logo sign in front of a building exterior with foliage and tree shadowsMetal Boat Logo Sign Exterior Design
  • A traditional Chinese exterior featuring wooden beams and brick walls.Traditional Chinese Exterior, Wood and Brick
  • A modern, black metal signage indicating the direction to the toilet and elevator.Modern Black Metal Toilet Elevator Signage
  • Modern minimalist interior with concrete ceiling and hidden lighting features.Minimalist Interior with Concrete Ceiling and Hidd