Arched Brick Cafe with Glass Pendant Lights

145 Square Meters
Arched Brick Cafe with Glass Pendant Lights
cafe interior · exposed brick · restaurant seating
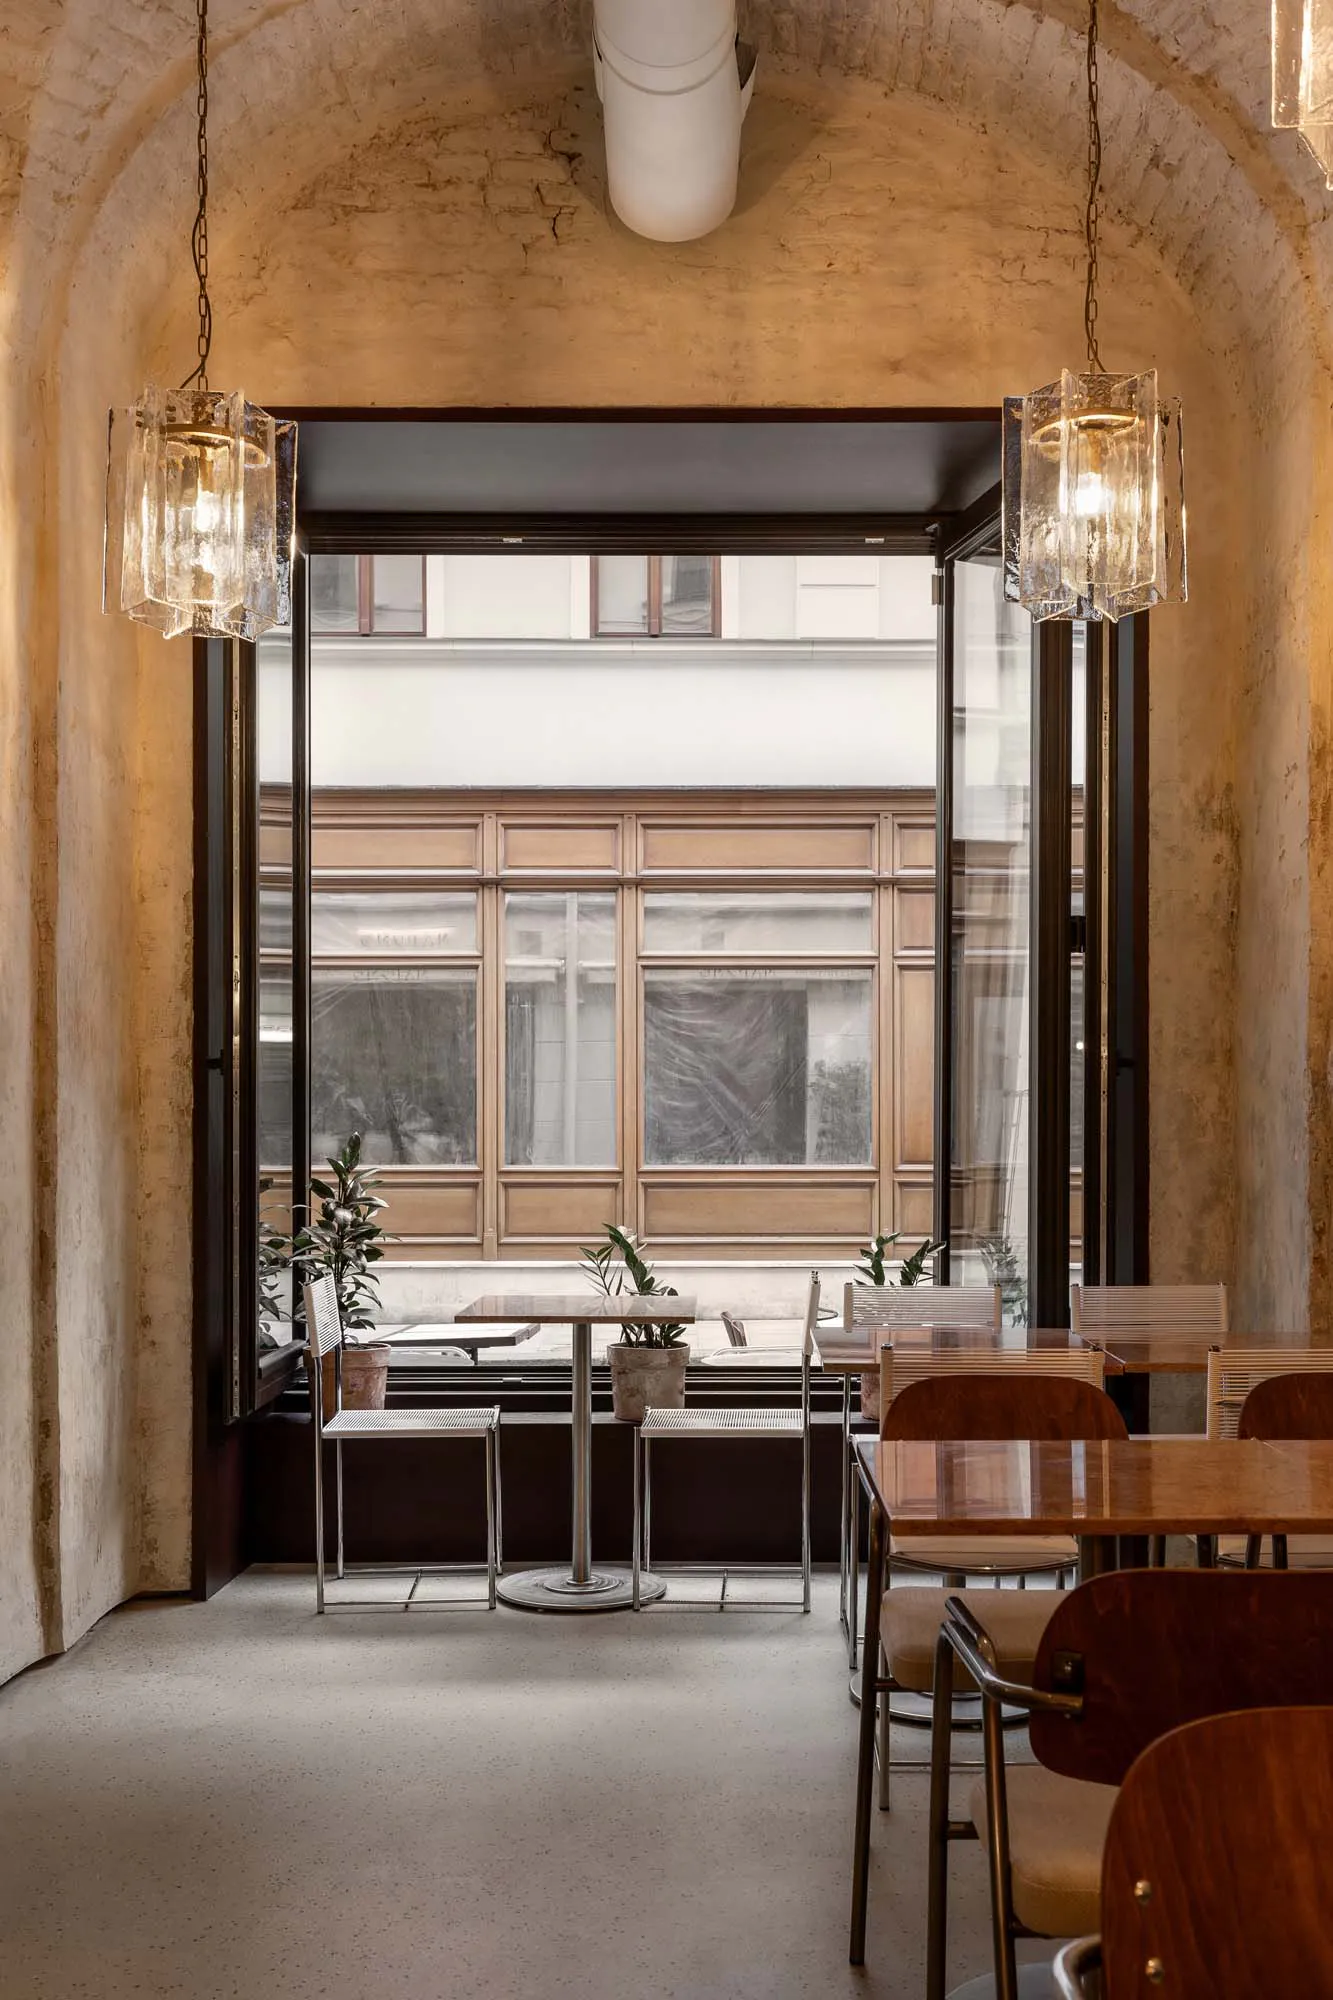
Open glass doors invite natural light into a minimalist cafe featuring vintage-inspired seating and sculptural lighting.
Arched Brick Cafe with Glass Pendant Lights
cafe interior · exposed brick · restaurant seating
Open glass doors invite natural light into a minimalist cafe featuring vintage-inspired seating and sculptural lighting.
About this design
This serene cafe interior showcases a dominant palette of warm neutrals — soft beige plaster, earthy terracotta tones, and natural wood browns — contrasted by the cool grey of polished concrete flooring. The dominant architectural feature is the series of graceful arched ceilings with exposed brick texture, creating a sense of historical depth while maintaining contemporary minimalism. Two striking hand-blown glass pendant lights with textured, layered forms hang symmetrically, providing warm ambient illumination that complements the soft natural light flooding through the fully opened black-framed glass doors. The spatial layout is open and airy, with a mix of intimate wooden tables paired with sculptural bentwood chairs and sleek metal-framed woven seats arranged along the window bench. Potted greenery adds organic softness. The overall mood is calm, sophisticated, and inviting — an ideal setting for a specialty coffee shop, boutique restaurant, or quiet workspace that appeals to design-conscious patrons who appreciate thoughtful material contrasts and timeless European-inspired aesthetics.
- Style
- cafe interior
- Materials
- exposed brick
- Subject
- restaurant seating
Palette
How to get this look
- Install large black-framed glass doors that open fully to blur indoor and outdoor boundaries
- Use oversized hand-blown or textured glass pendant lights as focal points against arched ceilings
- Combine warm exposed brick or textured plaster walls with polished concrete floors for material contrast
- Mix sculptural wooden chairs with minimalist metal-framed woven seating for visual interest