FeelDesign LogoFeelDesign

Arched Storefront Lounge with Walnut and Tufted Seating

7

70m²

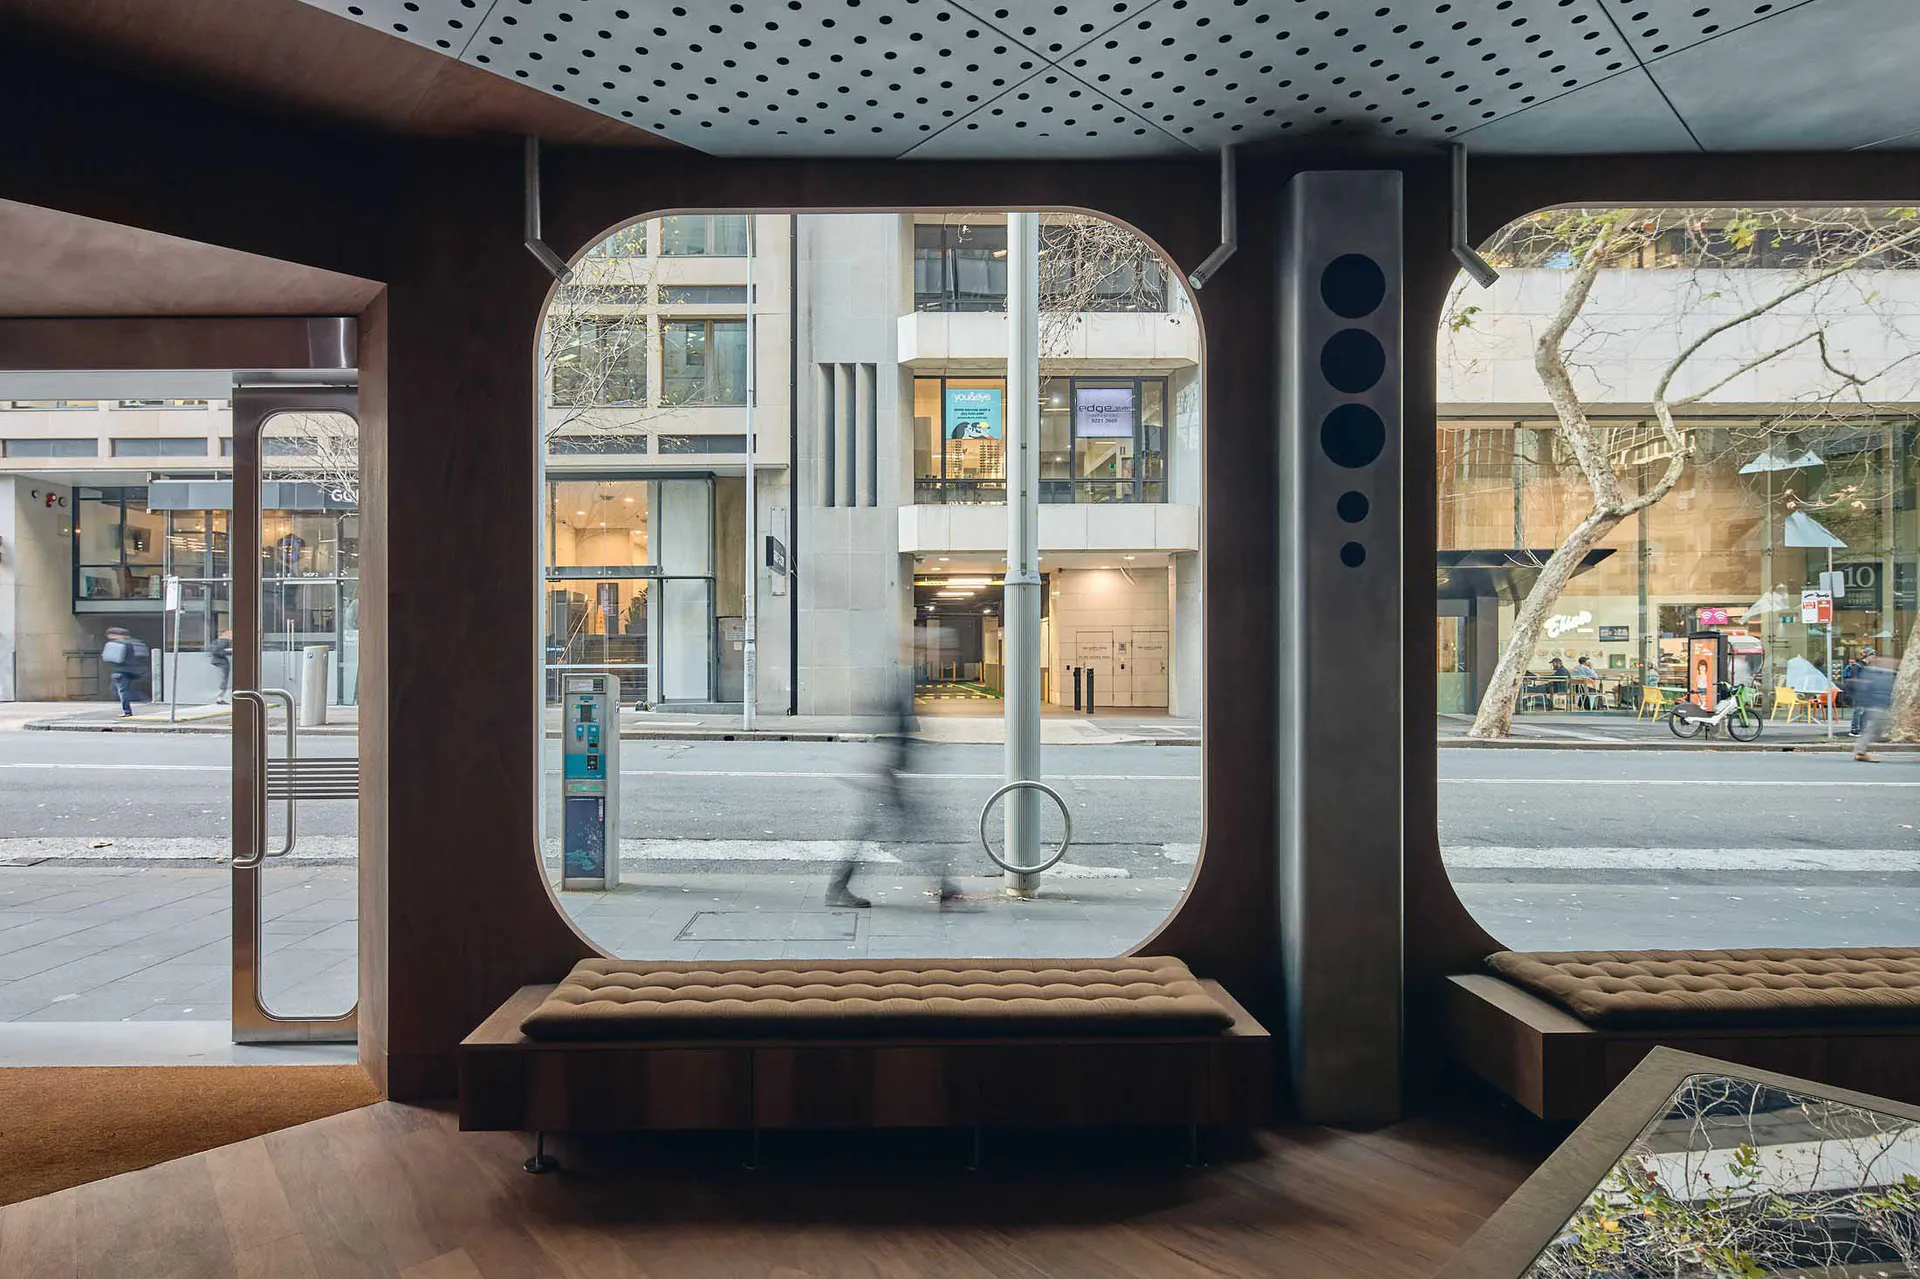
Modern retail interior featuring large arched windows, dark walnut wood paneling, built-in tufted brown benches, and a perforated metal ceiling overlooking a busy Melbourne street.

Arched Storefront Lounge with Walnut and Tufted Seating

retail interior · walnut paneling · storefront lounge

A sculptural street-facing alcove that blurs the boundary between retail interior and urban sidewalk.

Tags

arched storefrontwalnut interiorretail loungeurban retail designsculptural window

Arched Storefront Lounge with Walnut and Tufted Seating

retail interior · walnut paneling · storefront lounge

A sculptural street-facing alcove that blurs the boundary between retail interior and urban sidewalk.

Tags

arched storefrontwalnut interiorretail loungeurban retail designsculptural window

About this design

This striking retail interior features a dominant palette of warm walnut browns contrasted with cool concrete greys and metallic silver accents. The dominant materials include rich walnut paneling on the walls and structural columns, tufted brown upholstery on the built-in benches, and a perforated metal ceiling that adds texture and acoustic control. Two generous arched openings act as both windows and sculptural frames, creating a theatrical dialogue between the intimate interior lounge and the active city street beyond. Natural daylight floods the space, while recessed lighting within the arches provides layered illumination. The spatial layout cleverly uses the thick structural wall as a buffer, carving out a cozy yet visually connected waiting lounge. This design perfectly suits high-end retail brands, flagship stores, or concept boutiques that want to offer customers a memorable pause while maintaining strong visual connection to the street. The mood is simultaneously calm and dynamic, sophisticated yet welcoming.

Style
retail interior
Materials
walnut paneling
Subject
storefront lounge

Palette

How to get this look

  • Install large arched openings instead of traditional rectangular windows to create architectural drama and soften the street interface
  • Use dark walnut or similar warm-toned wood paneling on thick structural walls to add depth and luxury
  • Incorporate built-in tufted upholstered benches directly into the architecture for seamless, space-efficient seating
  • Add a black perforated metal ceiling to provide visual interest, acoustic performance, and a contemporary industrial touch
Related retail interior designs

  • Interior view of a Bershka clothing store featuring white mannequins, clothing racks, wooden shelving with boots, exposed ceiling ducts, and a large stainless steel wall with the brand logo.Bershka Boutique with Exposed Ceiling and Stainless Steel Wall
  • View of a modern luxury store entrance featuring a large illuminated stainless steel arch set within an old brick wall, revealing a dramatic spiral staircase inside.Beymen Boutique Dramatic Arched Portal with Stainless Steel Spiral Stair
  • Modern minimalist luxury storefront at night with black textured tile facade, large glass windows revealing warm beige interiors and custom wooden display fixtures.Black Tiled Minimal Storefront with Warm Interior Glow
  • Modern bookstore entrance featuring a large illuminated brown sign with Chinese characters for Reading Mi, textured terrazzo walls, polished reflective floor, and escalators visible in the background of a spacious shopping mall.

Arched Storefront Lounge with Walnut and Tufted Seating

7

70m²

Modern retail interior featuring large arched windows, dark walnut wood paneling, built-in tufted brown benches, and a perforated metal ceiling overlooking a busy Melbourne street.

Arched Storefront Lounge with Walnut and Tufted Seating

retail interior · walnut paneling · storefront lounge

A sculptural street-facing alcove that blurs the boundary between retail interior and urban sidewalk.

Tags

arched storefrontwalnut interiorretail loungeurban retail designsculptural window

Arched Storefront Lounge with Walnut and Tufted Seating

retail interior · walnut paneling · storefront lounge

A sculptural street-facing alcove that blurs the boundary between retail interior and urban sidewalk.

Tags

arched storefrontwalnut interiorretail loungeurban retail designsculptural window

About this design

This striking retail interior features a dominant palette of warm walnut browns contrasted with cool concrete greys and metallic silver accents. The dominant materials include rich walnut paneling on the walls and structural columns, tufted brown upholstery on the built-in benches, and a perforated metal ceiling that adds texture and acoustic control. Two generous arched openings act as both windows and sculptural frames, creating a theatrical dialogue between the intimate interior lounge and the active city street beyond. Natural daylight floods the space, while recessed lighting within the arches provides layered illumination. The spatial layout cleverly uses the thick structural wall as a buffer, carving out a cozy yet visually connected waiting lounge. This design perfectly suits high-end retail brands, flagship stores, or concept boutiques that want to offer customers a memorable pause while maintaining strong visual connection to the street. The mood is simultaneously calm and dynamic, sophisticated yet welcoming.

Style
retail interior
Materials
walnut paneling
Subject
storefront lounge

Palette

How to get this look

  • Install large arched openings instead of traditional rectangular windows to create architectural drama and soften the street interface
  • Use dark walnut or similar warm-toned wood paneling on thick structural walls to add depth and luxury
  • Incorporate built-in tufted upholstered benches directly into the architecture for seamless, space-efficient seating
  • Add a black perforated metal ceiling to provide visual interest, acoustic performance, and a contemporary industrial touch
Related retail interior designs

  • Interior view of a Bershka clothing store featuring white mannequins, clothing racks, wooden shelving with boots, exposed ceiling ducts, and a large stainless steel wall with the brand logo.Bershka Boutique with Exposed Ceiling and Stainless Steel Wall
  • View of a modern luxury store entrance featuring a large illuminated stainless steel arch set within an old brick wall, revealing a dramatic spiral staircase inside.Beymen Boutique Dramatic Arched Portal with Stainless Steel Spiral Stair
  • Modern minimalist luxury storefront at night with black textured tile facade, large glass windows revealing warm beige interiors and custom wooden display fixtures.Black Tiled Minimal Storefront with Warm Interior Glow
  • Modern bookstore entrance featuring a large illuminated brown sign with Chinese characters for Reading Mi, textured terrazzo walls, polished reflective floor, and escalators visible in the background of a spacious shopping mall.
  • Keep the color palette strictly limited to warm wood tones, deep brown upholstery, and neutral concrete to maintain sophisticated cohesion
  • Bookstore Entrance with Illuminated Terrazzo Facade
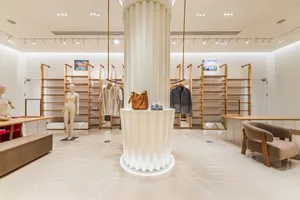
  • Modern minimalist clothing boutique interior with a large white fluted column display pedestal, wooden clothing racks, mannequins, and beige upholstered armchair on a polished marble floor.Boutique Interior with Fluted Central Column
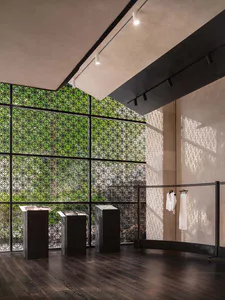
  • Modern boutique interior with dark wood flooring, three black display pedestals, a clothing rack with white garments, and large perforated metal screens revealing green foliage outside.Boutique Interior with Perforated Metal Screen and Natural Light
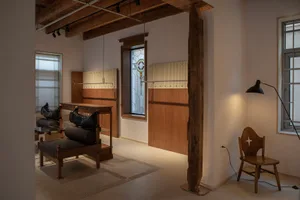
  • Modern retail interior showcasing large reclaimed wood structural beams, dark leather upholstered benches on glass and wood display tables, wood-paneled walls, and a wooden chair with cross cutout under warm track lighting.Boutique Interior with Reclaimed Wood Beams and Leather Benches
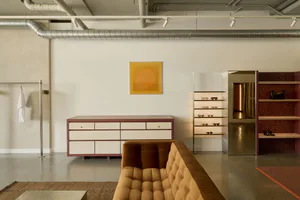
  • Modern boutique interior with a mustard tufted sofa in the foreground, a pink-trimmed white credenza, illuminated eyewear display shelves, and a large ochre circular artwork on a white wall with exposed silver ductwork.Boutique Lounge with Ochre Artwork and Terrazzo Walls
  • Keep the color palette strictly limited to warm wood tones, deep brown upholstery, and neutral concrete to maintain sophisticated cohesion
  • Bookstore Entrance with Illuminated Terrazzo Facade
  • Modern minimalist clothing boutique interior with a large white fluted column display pedestal, wooden clothing racks, mannequins, and beige upholstered armchair on a polished marble floor.Boutique Interior with Fluted Central Column
  • Modern boutique interior with dark wood flooring, three black display pedestals, a clothing rack with white garments, and large perforated metal screens revealing green foliage outside.Boutique Interior with Perforated Metal Screen and Natural Light
  • Modern retail interior showcasing large reclaimed wood structural beams, dark leather upholstered benches on glass and wood display tables, wood-paneled walls, and a wooden chair with cross cutout under warm track lighting.Boutique Interior with Reclaimed Wood Beams and Leather Benches
  • Modern boutique interior with a mustard tufted sofa in the foreground, a pink-trimmed white credenza, illuminated eyewear display shelves, and a large ochre circular artwork on a white wall with exposed silver ductwork.Boutique Lounge with Ochre Artwork and Terrazzo Walls