FeelDesign LogoFeelDesign

Architectural Building Plan

Elegant Floor Plan Project
Elegant Floor Plan Project

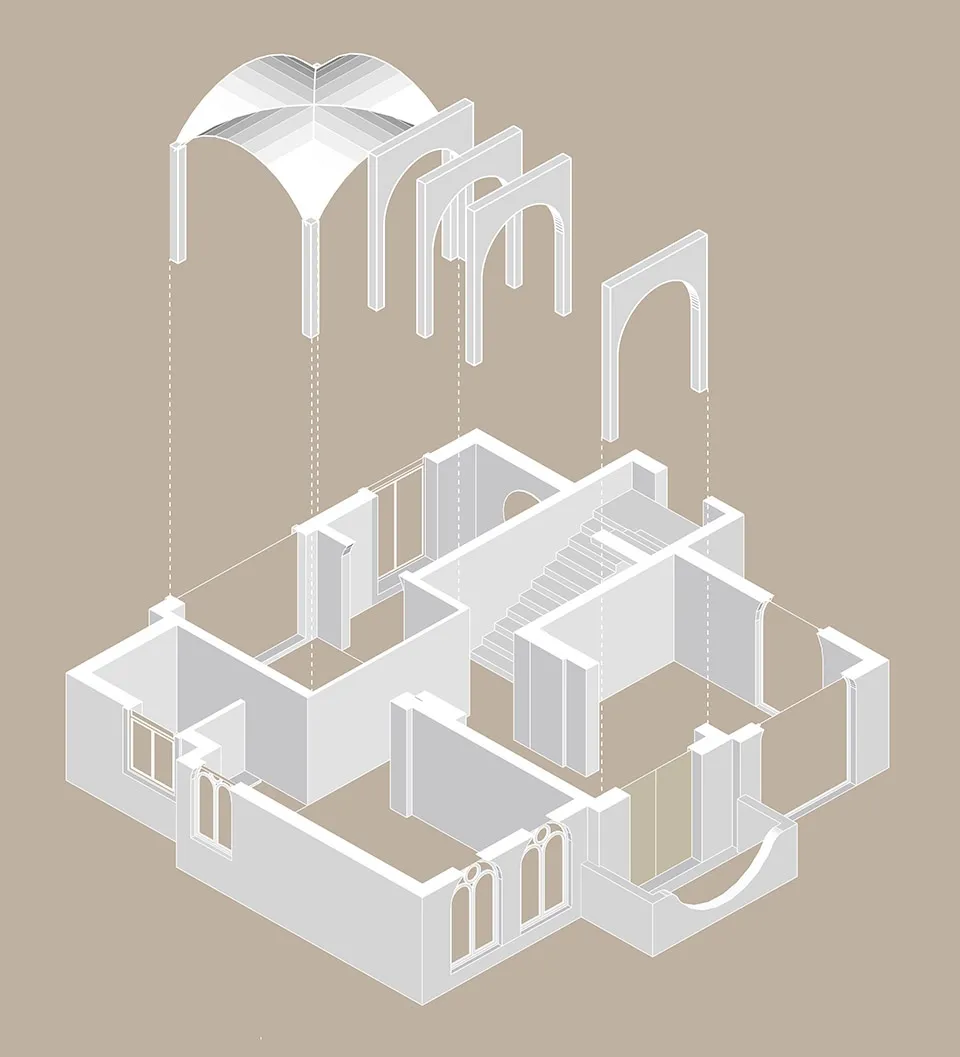
Isometric architectural drawing of a building with neutral-colored walls and ceiling, featuring an arched dome and internal s

Architectural Building Plan

architecture · neutral colors · building plan

Neutral-colored building plan showcasing architectural design and interior space, with a domed ceiling and staircase

Tags

architecturebuilding-planneutral-colorsarchitectural-designinterior-space

Architectural Building Plan

architecture · neutral colors · building plan

Neutral-colored building plan showcasing architectural design and interior space, with a domed ceiling and staircase

Tags

architecturebuilding-planneutral-colorsarchitectural-designinterior-space

About this design

Isometric architectural drawing of a building with neutral-colored walls and ceiling, featuring an arched dome and internal s

Style
architecture
Materials
neutral colors
Subject
building plan

Related architecture designs

  • Minimalist architectural floor plan with modern design elements.Minimalist Floor Plan
  • A brick gateway surrounded by lush greenery and plants, with a clear path leading through it.Brick Gateway Amidst Greenery
  • A modern residential balcony featuring concrete structure and glass railings overlooking a forested landscape.Modern Residential Balcony Concrete Glass
  • A modern, minimalist vacation home with concrete and glass features on a desert hillside.Modern Contemporary Vacation Home Concrete Glass
  • An aerial view of a modern residential space featuring a concrete and glass pool design.Modern Residential Concrete and Glass Pool Design
  • A modern brewery facility with large glass wallsModus Brewery Architecture
  • A stone residential house surrounded by a lush garden under a clear blue sky.Stone Residential House Garden
  • Floor plan comparison showing before and after designs of an interior space, including structural changes and functional zoneBefore & After Interior Design Floor Plan

Architectural Building Plan

Elegant Floor Plan Project

Elegant Floor Plan Project

Isometric architectural drawing of a building with neutral-colored walls and ceiling, featuring an arched dome and internal s

Architectural Building Plan

architecture · neutral colors · building plan

Neutral-colored building plan showcasing architectural design and interior space, with a domed ceiling and staircase

Tags

architecturebuilding-planneutral-colorsarchitectural-designinterior-space

Architectural Building Plan

architecture · neutral colors · building plan

Neutral-colored building plan showcasing architectural design and interior space, with a domed ceiling and staircase

Tags

architecturebuilding-planneutral-colorsarchitectural-designinterior-space

About this design

Isometric architectural drawing of a building with neutral-colored walls and ceiling, featuring an arched dome and internal s

Style
architecture
Materials
neutral colors
Subject
building plan

Related architecture designs

  • Minimalist architectural floor plan with modern design elements.Minimalist Floor Plan
  • A brick gateway surrounded by lush greenery and plants, with a clear path leading through it.Brick Gateway Amidst Greenery
  • A modern residential balcony featuring concrete structure and glass railings overlooking a forested landscape.Modern Residential Balcony Concrete Glass
  • A modern, minimalist vacation home with concrete and glass features on a desert hillside.Modern Contemporary Vacation Home Concrete Glass
  • An aerial view of a modern residential space featuring a concrete and glass pool design.Modern Residential Concrete and Glass Pool Design
  • A modern brewery facility with large glass wallsModus Brewery Architecture
  • A stone residential house surrounded by a lush garden under a clear blue sky.Stone Residential House Garden
  • Floor plan comparison showing before and after designs of an interior space, including structural changes and functional zoneBefore & After Interior Design Floor Plan