FeelDesign LogoFeelDesign

Architectural Design Elements with Modern and Traditional Styles

C

Changsha TGS Tige Light Food Restaurant
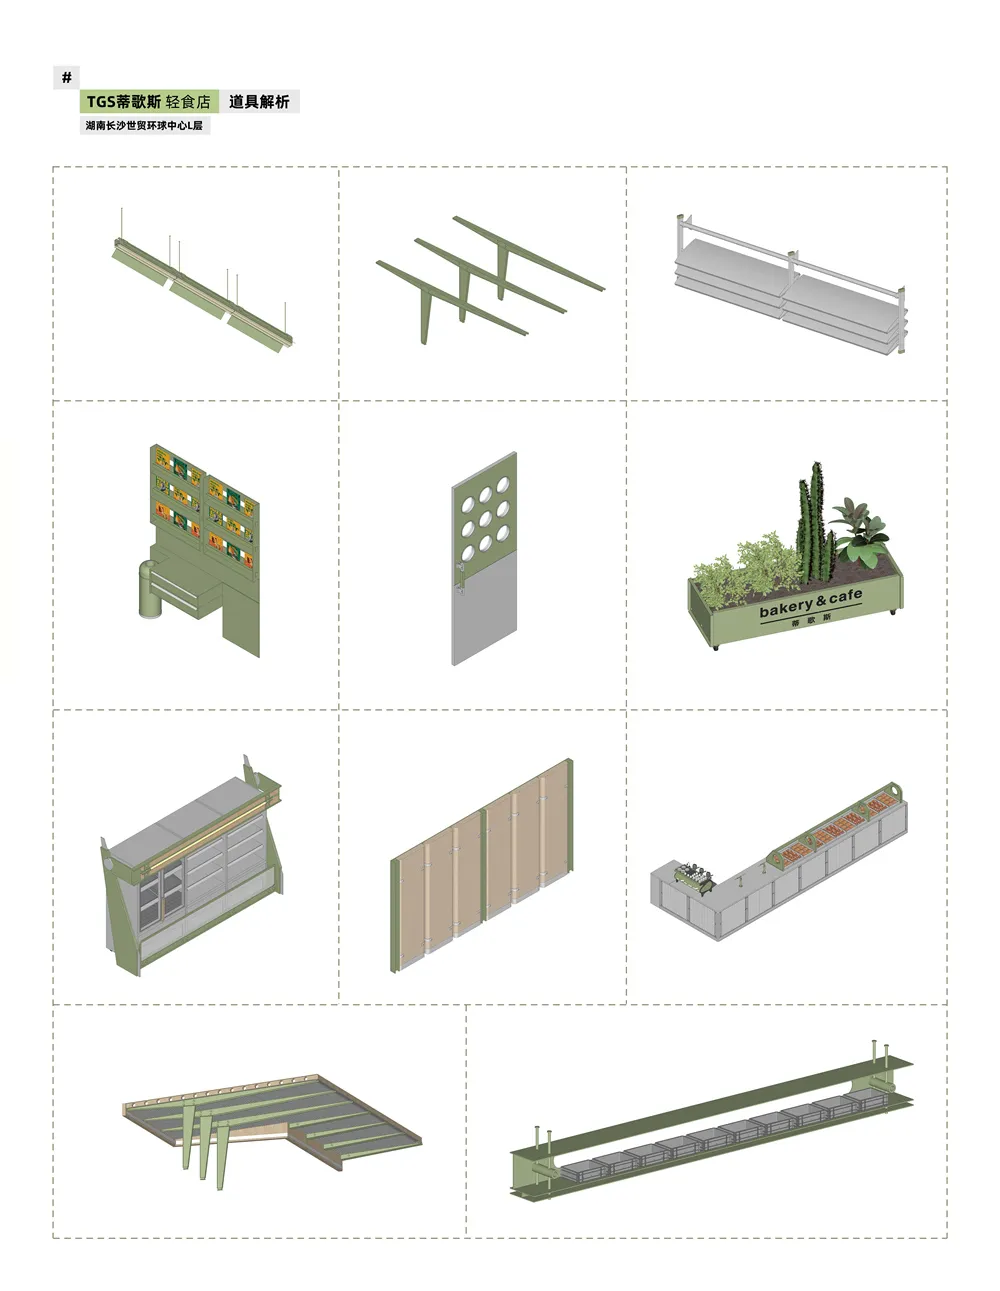
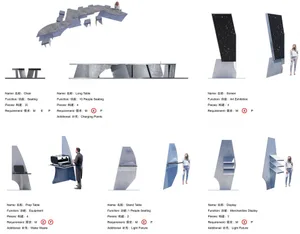
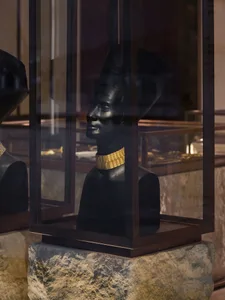
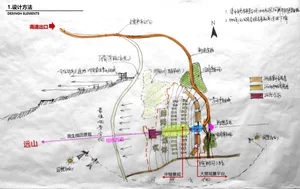
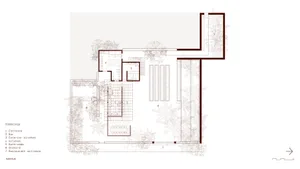
A collection of images showcasing various architectural elements, including walls, doors, windows, and benches, in modern and traditional styles, with visible materials like wood, metal, and concrete, and a range of colors and lighting effects

Architectural Design Elements with Modern and Traditional Styles

architectural design · wood · architecture

Tags

architectural-designmoderntraditionalindooroutdoorpatiowoodmetalconcrete

Architectural Design Elements with Modern and Traditional Styles

architectural design · wood · architecture

Tags

architectural-designmoderntraditionalindooroutdoorpatiowoodmetalconcrete

About this design

A collection of images showcasing various architectural elements, including walls, doors, windows, and benches, in modern and traditional styles, with visible materials like wood, metal, and concrete, and a range of colors and lighting effects

Style
architectural design
Materials
wood
Subject
architecture

Related architectural design designs

  • Modern living space with rock walls and a view of the canyon.Modern Living Canyon Rock
  • A modern outdoor space featuring a stone wall with large boulders integrated into the design, set against a clear blue sky.Modern Stone Wall Outdoor Space
  • A black-and-white line drawing of a house's elevation profile, with different sections and features outlined.House Elevation Profile Paper Tracing 2
  • Floor plan of a modern office with open-plan spaces.Modern Office Space Blueprint
  • Contemporary office space featuring glass cabinets and sleek modern design elements.Modern Office Space With Glass Cabinets
  • Floor plan of a modern dining room with detailed furniture placement and dimensions.Modern Dining Room Floor Plan
  • Comparative architectural floor plans depicting interior renovation before and afterInterior Renovation Floor Plan
  • Floor plan of modern residential upper and lower units with labeled rooms and spaces.Modern Floor Plan: Upper and Lower Units

Architectural Design Elements with Modern and Traditional Styles

C

Changsha TGS Tige Light Food Restaurant

A collection of images showcasing various architectural elements, including walls, doors, windows, and benches, in modern and traditional styles, with visible materials like wood, metal, and concrete, and a range of colors and lighting effects

Architectural Design Elements with Modern and Traditional Styles

architectural design · wood · architecture

Tags

architectural-designmoderntraditionalindooroutdoorpatiowoodmetalconcrete

Architectural Design Elements with Modern and Traditional Styles

architectural design · wood · architecture

Tags

architectural-designmoderntraditionalindooroutdoorpatiowoodmetalconcrete

About this design

A collection of images showcasing various architectural elements, including walls, doors, windows, and benches, in modern and traditional styles, with visible materials like wood, metal, and concrete, and a range of colors and lighting effects

Style
architectural design
Materials
wood
Subject
architecture

Related architectural design designs

  • Modern living space with rock walls and a view of the canyon.Modern Living Canyon Rock
  • A modern outdoor space featuring a stone wall with large boulders integrated into the design, set against a clear blue sky.Modern Stone Wall Outdoor Space
  • A black-and-white line drawing of a house's elevation profile, with different sections and features outlined.House Elevation Profile Paper Tracing 2
  • Floor plan of a modern office with open-plan spaces.Modern Office Space Blueprint
  • Contemporary office space featuring glass cabinets and sleek modern design elements.Modern Office Space With Glass Cabinets
  • Floor plan of a modern dining room with detailed furniture placement and dimensions.Modern Dining Room Floor Plan
  • Comparative architectural floor plans depicting interior renovation before and afterInterior Renovation Floor Plan
  • Floor plan of modern residential upper and lower units with labeled rooms and spaces.Modern Floor Plan: Upper and Lower Units