FeelDesign LogoFeelDesign

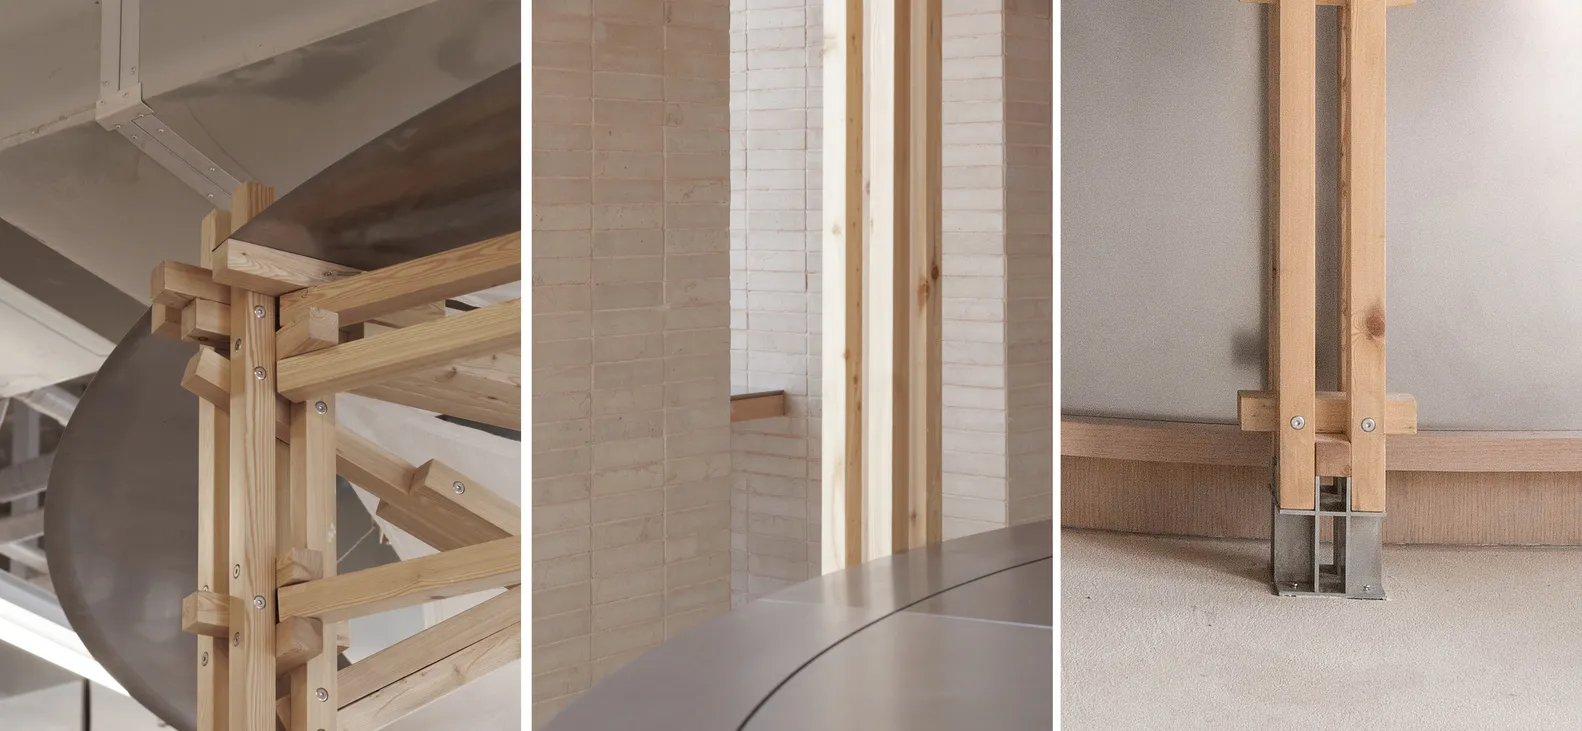
Architectural Design with Wooden Beams and Brick Facade

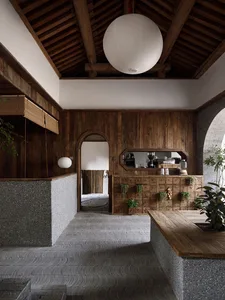
400㎡ Ningbo OURIO Coffee Shop
400㎡ Ningbo OURIO Coffee Shop

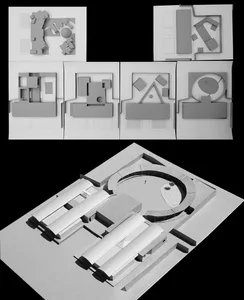
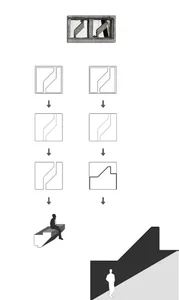
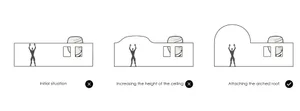
Architectural design featuring wooden beams, a brick wall, and a building's interior with a staircase and window

Architectural Design with Wooden Beams and Brick Facade

architectural design · wood · architecture

Tags

architectural-designwoodbrickstaircasewindowdesign-elementsinterior-design

Architectural Design with Wooden Beams and Brick Facade

architectural design · wood · architecture

Tags

architectural-designwoodbrickstaircasewindowdesign-elementsinterior-design

About this design

Architectural design featuring wooden beams, a brick wall, and a building's interior with a staircase and window

Style
architectural design
Materials
wood
Subject
architecture

Related architectural design designs

  • Architectural drawings and diagrams showcasing floor plans, perspectives, and photos of design conceptsArchitectural Design Concepts with Various Elements
  • Comparison of futuristic and modern architectural designs with various styles and conceptsArchitectural Designs with Futuristic and Modern Elements
  • 3D architectural drawing of a modern interior with a red roof structureModern Floor Plan with Red Roof
  • A modern lobby with glass walls and a garden view.Modern Lobby Glass Spaces
  • An architectural staircase with metallic white design elements.Staircase Architectural Metallic White
  • A minimalist landscape featuring a wooden building reflected in a calm pool of water, with dense green foliage and mountains Minimalist Landscape with Water Reflection
  • Ceramic tiles arranged in a grid pattern on a floor.Modern Green Tile Floor
  • A man walking down a concrete staircase leading to a bright, open sky.Modern Interior Concrete Stairway

Architectural Design with Wooden Beams and Brick Facade

400㎡ Ningbo OURIO Coffee Shop

400㎡ Ningbo OURIO Coffee Shop

Architectural design featuring wooden beams, a brick wall, and a building's interior with a staircase and window

Architectural Design with Wooden Beams and Brick Facade

architectural design · wood · architecture

Tags

architectural-designwoodbrickstaircasewindowdesign-elementsinterior-design

Architectural Design with Wooden Beams and Brick Facade

architectural design · wood · architecture

Tags

architectural-designwoodbrickstaircasewindowdesign-elementsinterior-design

About this design

Architectural design featuring wooden beams, a brick wall, and a building's interior with a staircase and window

Style
architectural design
Materials
wood
Subject
architecture

Related architectural design designs

  • Architectural drawings and diagrams showcasing floor plans, perspectives, and photos of design conceptsArchitectural Design Concepts with Various Elements
  • Comparison of futuristic and modern architectural designs with various styles and conceptsArchitectural Designs with Futuristic and Modern Elements
  • 3D architectural drawing of a modern interior with a red roof structureModern Floor Plan with Red Roof
  • A modern lobby with glass walls and a garden view.Modern Lobby Glass Spaces
  • An architectural staircase with metallic white design elements.Staircase Architectural Metallic White
  • A minimalist landscape featuring a wooden building reflected in a calm pool of water, with dense green foliage and mountains Minimalist Landscape with Water Reflection
  • Ceramic tiles arranged in a grid pattern on a floor.Modern Green Tile Floor
  • A man walking down a concrete staircase leading to a bright, open sky.Modern Interior Concrete Stairway