FeelDesign LogoFeelDesign

Architectural Entrance

Chic Floor Plan Concept
Chic Floor Plan Concept

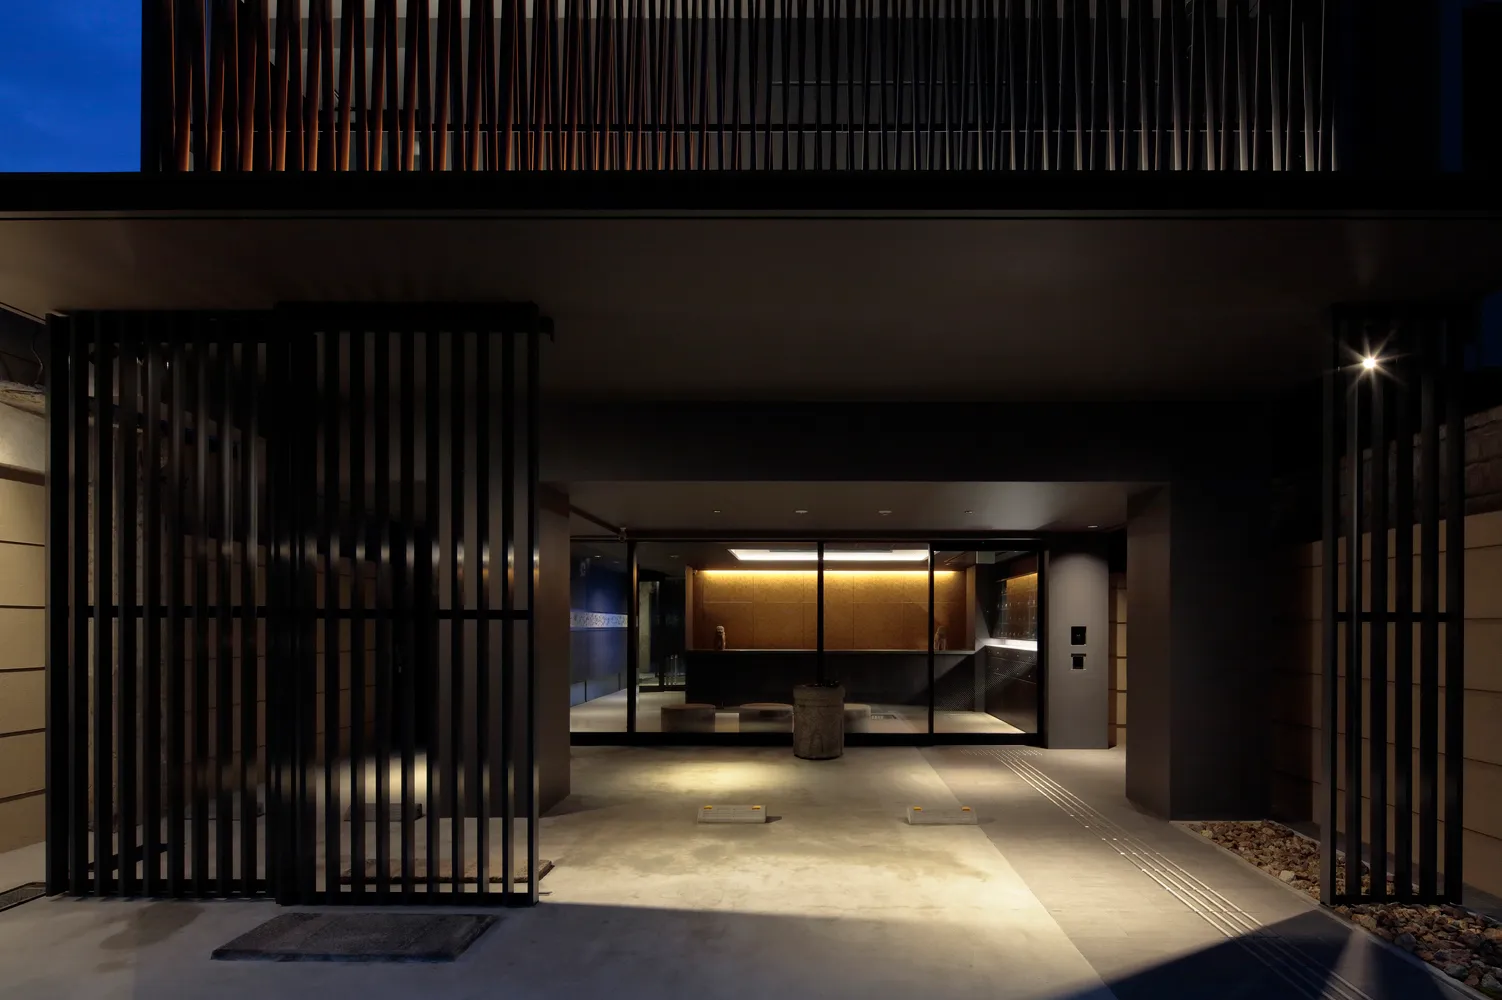
A modern, geometric entrance featuring metal gates and concrete flooring at dusk.

Architectural Entrance

architecture · metal, concrete · entrance

Modern Architectural Entrance showcasing geometric design for urban setting.

Tags

architectureentrancemodernmetalconcrete

Architectural Entrance

architecture · metal, concrete · entrance

Modern Architectural Entrance showcasing geometric design for urban setting.

Tags

architectureentrancemodernmetalconcrete

About this design

A modern, geometric entrance featuring metal gates and concrete flooring at dusk.

Style
architecture
Materials
metal, concrete
Subject
entrance

Related architecture designs

  • A modern white building with exposed concrete elements and a minimalist aesthetic.Modern White Concrete Building
  • A modern residential exterior featuring a combination of concrete, glass, and metal materials.Modern Residential Exterior Concrete Glass Metal
  • A technical 2D architectural drawing of a space layout with dimensions and sections labeled.Floor Plan Space
  • Floor plan of a restaurant depicting the layout of the 2nd and 3rd floors, including dining areas, tables, chairs, and other Restaurant Floor Plan - 2nd and 3rd Floors
  • A glass storefront sign with the text 'free hill coffee'.Street-View Coffee Shop Glass Sign
  • Modern residential layout with open spaces and natural lightModern Residential Layout
  • Modern office building with glass exterior and metallic accents.Modern Office Glass and Metal Exterior
  • The exterior of a modern cafe featuring glass walls and wooden accents.Cafe Exterior with Glass and Wood

Architectural Entrance

Chic Floor Plan Concept

Chic Floor Plan Concept

A modern, geometric entrance featuring metal gates and concrete flooring at dusk.

Architectural Entrance

architecture · metal, concrete · entrance

Modern Architectural Entrance showcasing geometric design for urban setting.

Tags

architectureentrancemodernmetalconcrete

Architectural Entrance

architecture · metal, concrete · entrance

Modern Architectural Entrance showcasing geometric design for urban setting.

Tags

architectureentrancemodernmetalconcrete

About this design

A modern, geometric entrance featuring metal gates and concrete flooring at dusk.

Style
architecture
Materials
metal, concrete
Subject
entrance

Related architecture designs

  • A modern white building with exposed concrete elements and a minimalist aesthetic.Modern White Concrete Building
  • A modern residential exterior featuring a combination of concrete, glass, and metal materials.Modern Residential Exterior Concrete Glass Metal
  • A technical 2D architectural drawing of a space layout with dimensions and sections labeled.Floor Plan Space
  • Floor plan of a restaurant depicting the layout of the 2nd and 3rd floors, including dining areas, tables, chairs, and other Restaurant Floor Plan - 2nd and 3rd Floors
  • A glass storefront sign with the text 'free hill coffee'.Street-View Coffee Shop Glass Sign
  • Modern residential layout with open spaces and natural lightModern Residential Layout
  • Modern office building with glass exterior and metallic accents.Modern Office Glass and Metal Exterior
  • The exterior of a modern cafe featuring glass walls and wooden accents.Cafe Exterior with Glass and Wood