FeelDesign LogoFeelDesign

Architectural Exterior: Brick, Metal, Concrete Bui

Contemporary Bedroom Project
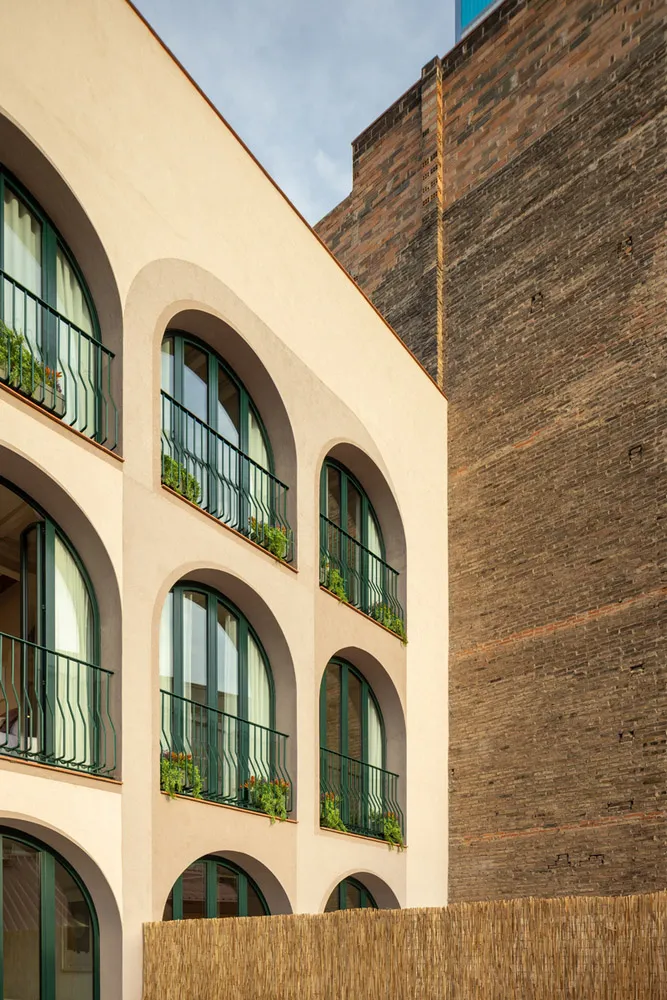
Contemporary Bedroom Project

Modern building exterior with brick, metal, and concrete materials.

Architectural Exterior: Brick, Metal, Concrete Bui

architecture · brick, metal, concrete · building exteriors/interiors

Industrial style building showcasing brick, metal, concrete features for urban, contemporary aesthetic.

Tags

industrial architecturebrick materialmetal railingsconcrete façadeurban design

Architectural Exterior: Brick, Metal, Concrete Bui

architecture · brick, metal, concrete · building exteriors/interiors

Industrial style building showcasing brick, metal, concrete features for urban, contemporary aesthetic.

Tags

industrial architecturebrick materialmetal railingsconcrete façadeurban design

About this design

Modern building exterior with brick, metal, and concrete materials.

Style
architecture
Materials
brick, metal, concrete
Subject
building exteriors/interiors

Related architecture designs

  • An architectural exterior designed with brick pavers and timber elements.Architectural Exterior Featuring Brick Pavers and
  • Detailed architectural exterior featuring a wooden lattice design with surrounding greenery.Architectural Exterior Wooden Lattice
  • A detailed architectural facade drawing featuring colorful ceramic tiles arranged in a repeating pattern.Architectural Facade with Ceramic Tiles
  • Detailed architectural floor plan with labels and dimensions indicating rooms and pathways.Architectural Floor Plan
  • Detailed architectural floor plan with measured dimensions and labeled rooms.
Architectural Floor Plan
  • Black and yellow architectural drawing of a floor planArchitectural Floor Plan
  • A detailed architectural blueprint of a residential apartment layout.Architectural Floor Plan
  • Detailed architectural drawing of a building site with labeled dimensions and contours.Architectural Floor Plan