FeelDesign LogoFeelDesign

Architectural Interior Concept

Minimalist Floor Plan Concept
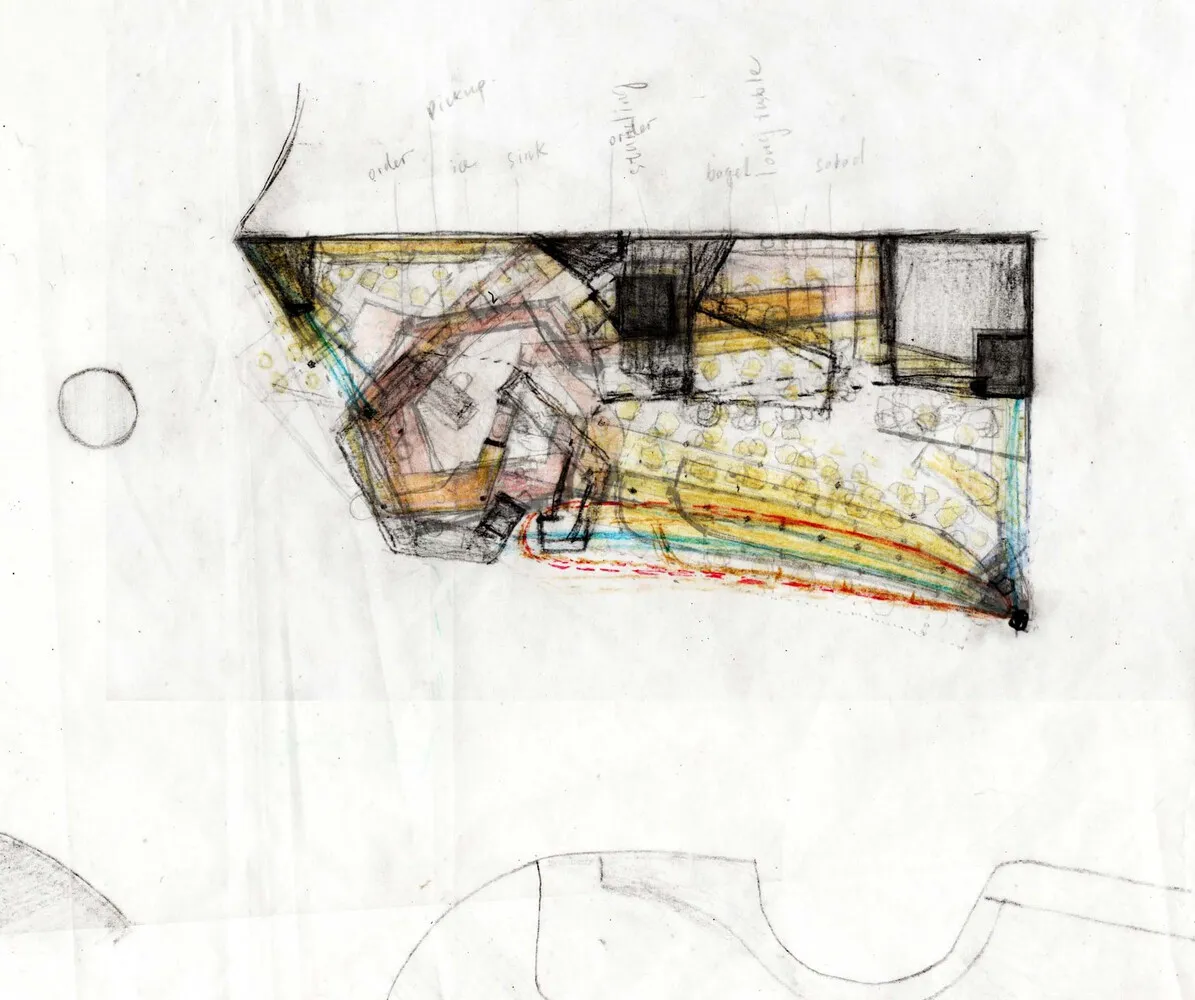
Minimalist Floor Plan Concept

A floor plan of a mixed-media architectural interior concept, featuring various zones and functional areas.

Architectural Interior Concept

architecture · mixed media · interior

Modern architectural design interior created to provide functional and aesthetic spaces.

Tags

architectureinteriormixed-materialsmodernfunctional-design

Architectural Interior Concept

architecture · mixed media · interior

Modern architectural design interior created to provide functional and aesthetic spaces.

Tags

architectureinteriormixed-materialsmodernfunctional-design

About this design

A floor plan of a mixed-media architectural interior concept, featuring various zones and functional areas.

Style
architecture
Materials
mixed media
Subject
interior

Related architecture designs

  • A photograph of an architectural interior with concrete archways and minimalist design elements.Architectural Interior Decor in Concrete
  • Floor plan of an architectural interior design layout.Architectural Interior Design Plan
  • A minimalist architectural interior with textured plaster walls and a red-lit niche.Architectural Interior Minimalist
  • A modern architectural interior featuring a plaster ceiling with a circular window and lamp, along with decorative columns.Architectural Interior: Plaster Ceiling, Window, L
  • Detailed technical drawing of a steel architectural interior cross-section.Architectural Interior Steel Cross-Section
  • A beautifully lit architectural landscape with cherry blossom trees.Architectural Landscape Lighting
  • An architectural floor plan depicting various functional zones within a retail space.Architectural Layout Floor Plan
  • A ground-level architectural layout depicting various features and zones of a design space.Architectural Layout Ground Plan