FeelDesign LogoFeelDesign

Architectural Interior Minimalist

Modern Retail Space
Modern Retail Space

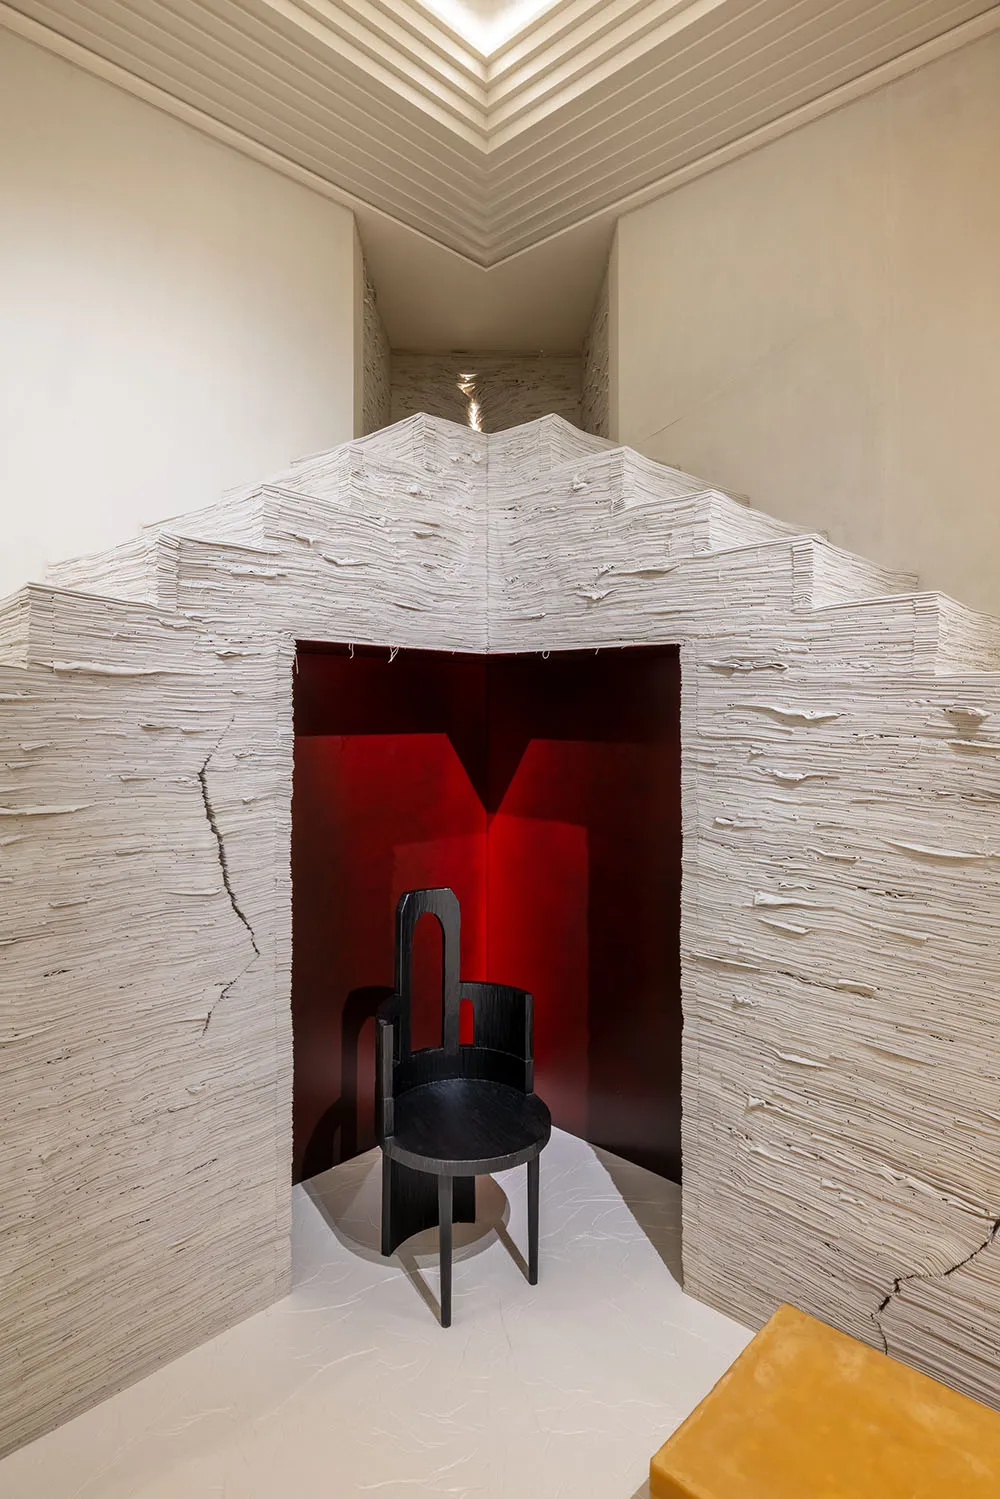
A minimalist architectural interior with textured plaster walls and a red-lit niche.

Architectural Interior Minimalist

architecture · plaster · interior design

A minimalist architectural interior design features a textured plaster room with a red-lit niche and a black chair.

Tags

architectureinteriorminimalistplastertextured

Architectural Interior Minimalist

architecture · plaster · interior design

A minimalist architectural interior design features a textured plaster room with a red-lit niche and a black chair.

Tags

architectureinteriorminimalistplastertextured

About this design

A minimalist architectural interior with textured plaster walls and a red-lit niche.

Style
architecture
Materials
plaster
Subject
interior design

Related architecture designs

  • Contemporary living room interior with polished concrete walls and furniture.Modern Concrete Living Room
  • Floor plan of a residential building's first floor with labeled rooms and features.First Floor Plan Residential
  • An architectural section drawing of a modern house with concrete elements, featuring both exterior and interior sections.Modern Concrete House Architecture Section
  • Modern office space with concrete walls and large windows.Modern Concrete Office Space
  • Modern urban building with greenwall facadeUrban Greenwall Buildings
  • Modern staircase with wooden steps, a white handrail, and minimalist wall art featuring an abstract face with black and whiteModern Staircase with Minimalist Wall Art
  • Modern exterior of a house featuring concrete and glass materialsModern Exterior Concrete and Glass
  • Staircase intersection in an architectural design, featuring mixed materials and a modern aesthetic.Staircase Intersection Architecture

Architectural Interior Minimalist

Modern Retail Space

Modern Retail Space

A minimalist architectural interior with textured plaster walls and a red-lit niche.

Architectural Interior Minimalist

architecture · plaster · interior design

A minimalist architectural interior design features a textured plaster room with a red-lit niche and a black chair.

Tags

architectureinteriorminimalistplastertextured

Architectural Interior Minimalist

architecture · plaster · interior design

A minimalist architectural interior design features a textured plaster room with a red-lit niche and a black chair.

Tags

architectureinteriorminimalistplastertextured

About this design

A minimalist architectural interior with textured plaster walls and a red-lit niche.

Style
architecture
Materials
plaster
Subject
interior design

Related architecture designs

  • Contemporary living room interior with polished concrete walls and furniture.Modern Concrete Living Room
  • Floor plan of a residential building's first floor with labeled rooms and features.First Floor Plan Residential
  • An architectural section drawing of a modern house with concrete elements, featuring both exterior and interior sections.Modern Concrete House Architecture Section
  • Modern office space with concrete walls and large windows.Modern Concrete Office Space
  • Modern urban building with greenwall facadeUrban Greenwall Buildings
  • Modern staircase with wooden steps, a white handrail, and minimalist wall art featuring an abstract face with black and whiteModern Staircase with Minimalist Wall Art
  • Modern exterior of a house featuring concrete and glass materialsModern Exterior Concrete and Glass
  • Staircase intersection in an architectural design, featuring mixed materials and a modern aesthetic.Staircase Intersection Architecture