FeelDesign LogoFeelDesign

Architectural Library Floor Plan

Chic Floor Plan Project
Chic Floor Plan Project

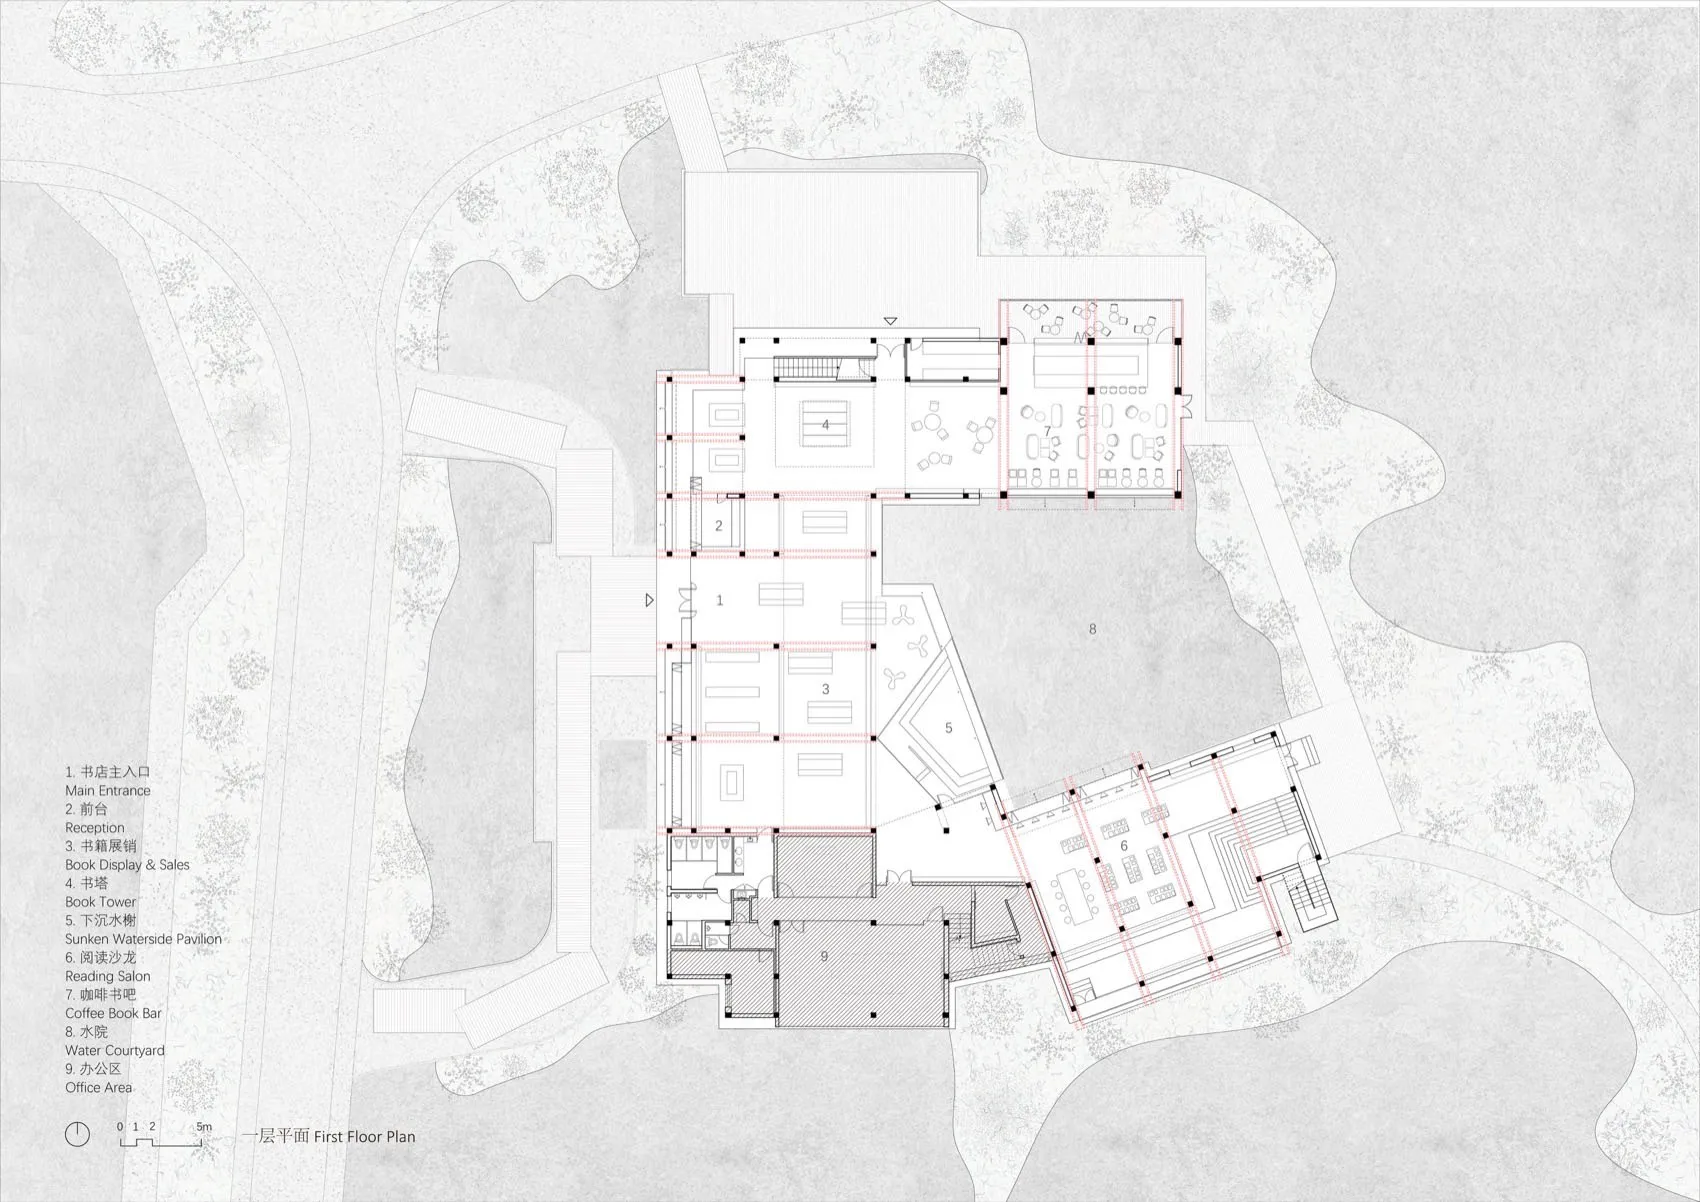
Floor plan of a library showcasing its architectural layout and functional zones.

Architectural Library Floor Plan

architecture · mixed · library

Modern library floor plan featuring multiple rooms including reading area, book display, and coffee book bar

Tags

architecturemodernlibraryfloor planinterior design

Architectural Library Floor Plan

architecture · mixed · library

Modern library floor plan featuring multiple rooms including reading area, book display, and coffee book bar

Tags

architecturemodernlibraryfloor planinterior design

About this design

Floor plan of a library showcasing its architectural layout and functional zones.

Style
architecture
Materials
mixed
Subject
library

Related architecture designs

  • Modern interior design featuring metal flooringModern Interior Metal Floor
  • A detailed architectural floor plan of an industrial office space, showing interior design elements and layout.Industrial Office Space Layout
  • Modern villa with a concrete swimming pool at dusk, overlooking the sea.Modern Concrete Swimming Pool
  • A modern staircase with black steps, concrete walls, and a black lantern style light fixture.Modern Staircase Concrete and Glass
  • A modern concrete building exterior featuring a wooden door and various potted plants.Modern Concrete Entryway
  • Modern storefront with glass and aluminum frame.Modern Glass Storefront with Aluminum Frame
  • Various concrete blocks used in architectural designConcrete Building Blocks
  • An original architectural floor plan with two rooms and a hallway.Original Floor Plan

Architectural Library Floor Plan

Chic Floor Plan Project

Chic Floor Plan Project

Floor plan of a library showcasing its architectural layout and functional zones.

Architectural Library Floor Plan

architecture · mixed · library

Modern library floor plan featuring multiple rooms including reading area, book display, and coffee book bar

Tags

architecturemodernlibraryfloor planinterior design

Architectural Library Floor Plan

architecture · mixed · library

Modern library floor plan featuring multiple rooms including reading area, book display, and coffee book bar

Tags

architecturemodernlibraryfloor planinterior design

About this design

Floor plan of a library showcasing its architectural layout and functional zones.

Style
architecture
Materials
mixed
Subject
library

Related architecture designs

  • Modern interior design featuring metal flooringModern Interior Metal Floor
  • A detailed architectural floor plan of an industrial office space, showing interior design elements and layout.Industrial Office Space Layout
  • Modern villa with a concrete swimming pool at dusk, overlooking the sea.Modern Concrete Swimming Pool
  • A modern staircase with black steps, concrete walls, and a black lantern style light fixture.Modern Staircase Concrete and Glass
  • A modern concrete building exterior featuring a wooden door and various potted plants.Modern Concrete Entryway
  • Modern storefront with glass and aluminum frame.Modern Glass Storefront with Aluminum Frame
  • Various concrete blocks used in architectural designConcrete Building Blocks
  • An original architectural floor plan with two rooms and a hallway.Original Floor Plan