FeelDesign LogoFeelDesign

Architectural Interior Design Plan

Classic Office Space
Classic Office Space

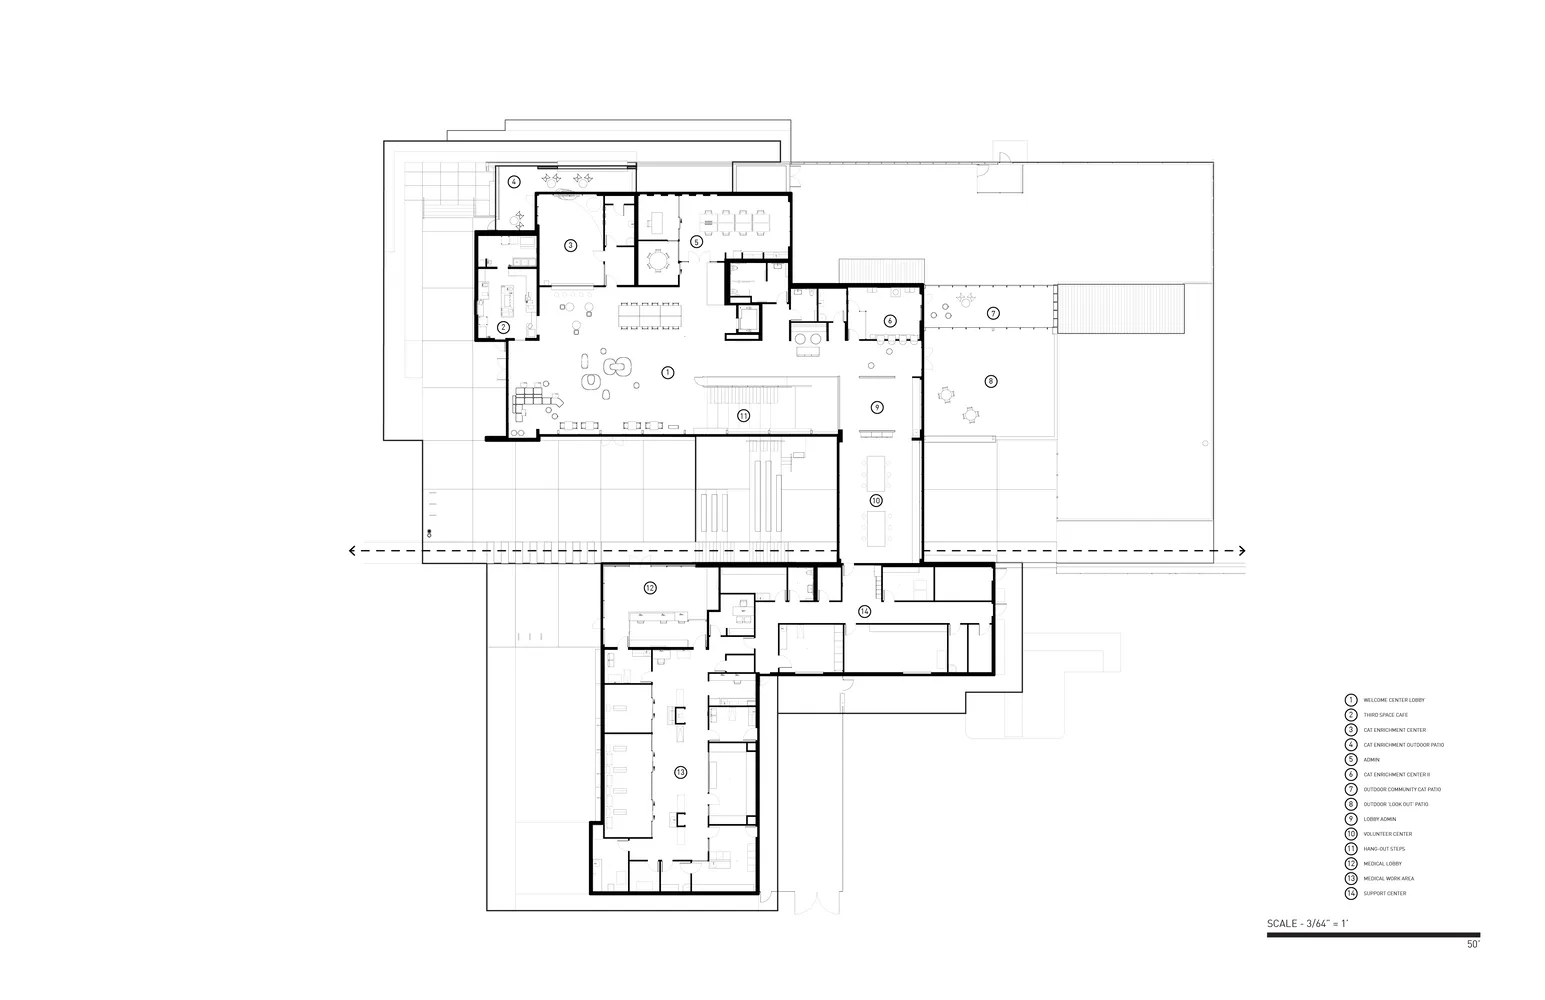
Floor plan of an architectural indoor design showing rooms and layout.

Architectural Interior Design Plan

architectural · blueprint · interior design

Architectural Indoor design showcasing plan for interior

Tags

architectureblueprintinterior designlayoutrooms

Architectural Interior Design Plan

architectural · blueprint · interior design

Architectural Indoor design showcasing plan for interior

Tags

architectureblueprintinterior designlayoutrooms

About this design

Floor plan of an architectural indoor design showing rooms and layout.

Style
architectural
Materials
blueprint
Subject
interior design

Related architectural designs

  • Concrete modern water feature with a running fountain.Modern Water Feature Concrete
  • A modern, white-plastered corridor with pink flowering trees and a view of a building with a glass façade.Modern Corridor with White Plaster
  • First floor architectural plan of a modern residential buildingModern Residential First Floor Plan
  • Modern residential exterior featuring wood, concrete, and metal materials.Modern Residential Exterior with Wood, Concrete, a
  • Black vintage car parked next to a modern metal building, surrounded by greenery.Modern Metal Building Architecture
  • A modern architectural view featuring wooden blinds and lush green trees against a clear sky.Modern Arbor Wooden Blinds
  • A modern house with stone walls and a flat rooftop surrounded by wild vegetation.Modern Stone House
  • A close-up view of a modern urban design featuring a brick pattern.Modern Urban Design with Brick Pattern

Architectural Interior Design Plan

Classic Office Space

Classic Office Space

Floor plan of an architectural indoor design showing rooms and layout.

Architectural Interior Design Plan

architectural · blueprint · interior design

Architectural Indoor design showcasing plan for interior

Tags

architectureblueprintinterior designlayoutrooms

Architectural Interior Design Plan

architectural · blueprint · interior design

Architectural Indoor design showcasing plan for interior

Tags

architectureblueprintinterior designlayoutrooms

About this design

Floor plan of an architectural indoor design showing rooms and layout.

Style
architectural
Materials
blueprint
Subject
interior design

Related architectural designs

  • Concrete modern water feature with a running fountain.Modern Water Feature Concrete
  • A modern, white-plastered corridor with pink flowering trees and a view of a building with a glass façade.Modern Corridor with White Plaster
  • First floor architectural plan of a modern residential buildingModern Residential First Floor Plan
  • Modern residential exterior featuring wood, concrete, and metal materials.Modern Residential Exterior with Wood, Concrete, a
  • Black vintage car parked next to a modern metal building, surrounded by greenery.Modern Metal Building Architecture
  • A modern architectural view featuring wooden blinds and lush green trees against a clear sky.Modern Arbor Wooden Blinds
  • A modern house with stone walls and a flat rooftop surrounded by wild vegetation.Modern Stone House
  • A close-up view of a modern urban design featuring a brick pattern.Modern Urban Design with Brick Pattern