FeelDesign LogoFeelDesign

Architectural Outdoor Plan

Luxurious Floor Plan Collection
Luxurious Floor Plan Collection

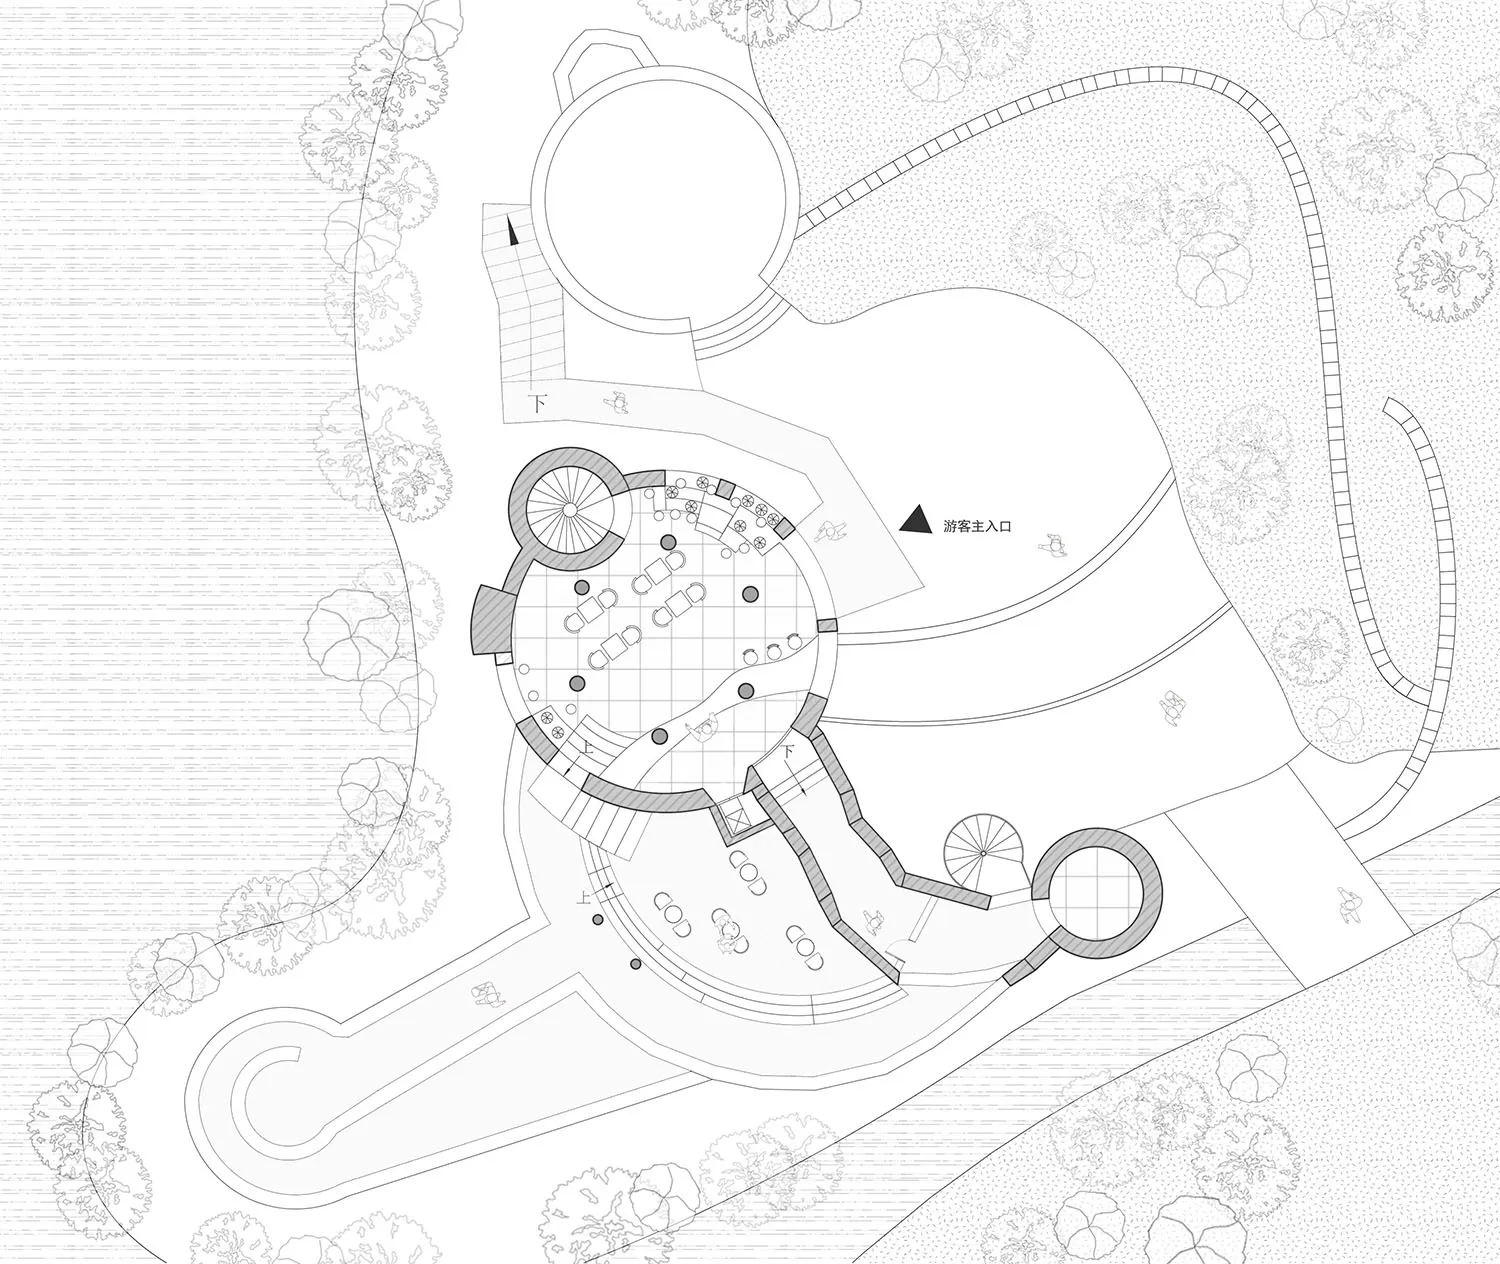
Architectural floor plan of an outdoor area with various functional zones and pathways.

Architectural Outdoor Plan

architecture · paper · outdoor

A detailed architectural floor plan depicting the layout, pathways, and functional zones of an outdoor area.

Tags

architectureoutdoorlayoutpathsfunctional-zones

Architectural Outdoor Plan

architecture · paper · outdoor

A detailed architectural floor plan depicting the layout, pathways, and functional zones of an outdoor area.

Tags

architectureoutdoorlayoutpathsfunctional-zones

About this design

Architectural floor plan of an outdoor area with various functional zones and pathways.

Style
architecture
Materials
paper
Subject
outdoor

Related architecture designs

  • Modern interior with white brick walls and large windows looking out to greenery.Modern White Brick Interior
  • Modern building facade with glass walls and a minimalist design.Modern Glass Facade
  • A modern residential exterior featuring concrete and stone materials.Modern Residence Concrete Stone
  • A modern house surrounded by trees with a wooden exterior.Modern Architecture Wooden House
  • A minimalist building facade featuring black and white colors and a grid-like pattern.Minimalist Black and White Facade
  • A spacious, modern interior space featuring wooden furniture and flooring.Modern Interior
  • An architectural floor plan of a modern house with a pool, garden, and outdoor patio.Modern House Floor Plan
  • Wooden beam supporting a ceiling against a white wall, showcasing a rustic architectural design element.Interior Wood Beam on White Wall

Architectural Outdoor Plan

Luxurious Floor Plan Collection

Luxurious Floor Plan Collection

Architectural floor plan of an outdoor area with various functional zones and pathways.

Architectural Outdoor Plan

architecture · paper · outdoor

A detailed architectural floor plan depicting the layout, pathways, and functional zones of an outdoor area.

Tags

architectureoutdoorlayoutpathsfunctional-zones

Architectural Outdoor Plan

architecture · paper · outdoor

A detailed architectural floor plan depicting the layout, pathways, and functional zones of an outdoor area.

Tags

architectureoutdoorlayoutpathsfunctional-zones

About this design

Architectural floor plan of an outdoor area with various functional zones and pathways.

Style
architecture
Materials
paper
Subject
outdoor

Related architecture designs

  • Modern interior with white brick walls and large windows looking out to greenery.Modern White Brick Interior
  • Modern building facade with glass walls and a minimalist design.Modern Glass Facade
  • A modern residential exterior featuring concrete and stone materials.Modern Residence Concrete Stone
  • A modern house surrounded by trees with a wooden exterior.Modern Architecture Wooden House
  • A minimalist building facade featuring black and white colors and a grid-like pattern.Minimalist Black and White Facade
  • A spacious, modern interior space featuring wooden furniture and flooring.Modern Interior
  • An architectural floor plan of a modern house with a pool, garden, and outdoor patio.Modern House Floor Plan
  • Wooden beam supporting a ceiling against a white wall, showcasing a rustic architectural design element.Interior Wood Beam on White Wall