FeelDesign LogoFeelDesign

Architectural Steps Concrete

Modern Floor Plan Project
Modern Floor Plan Project

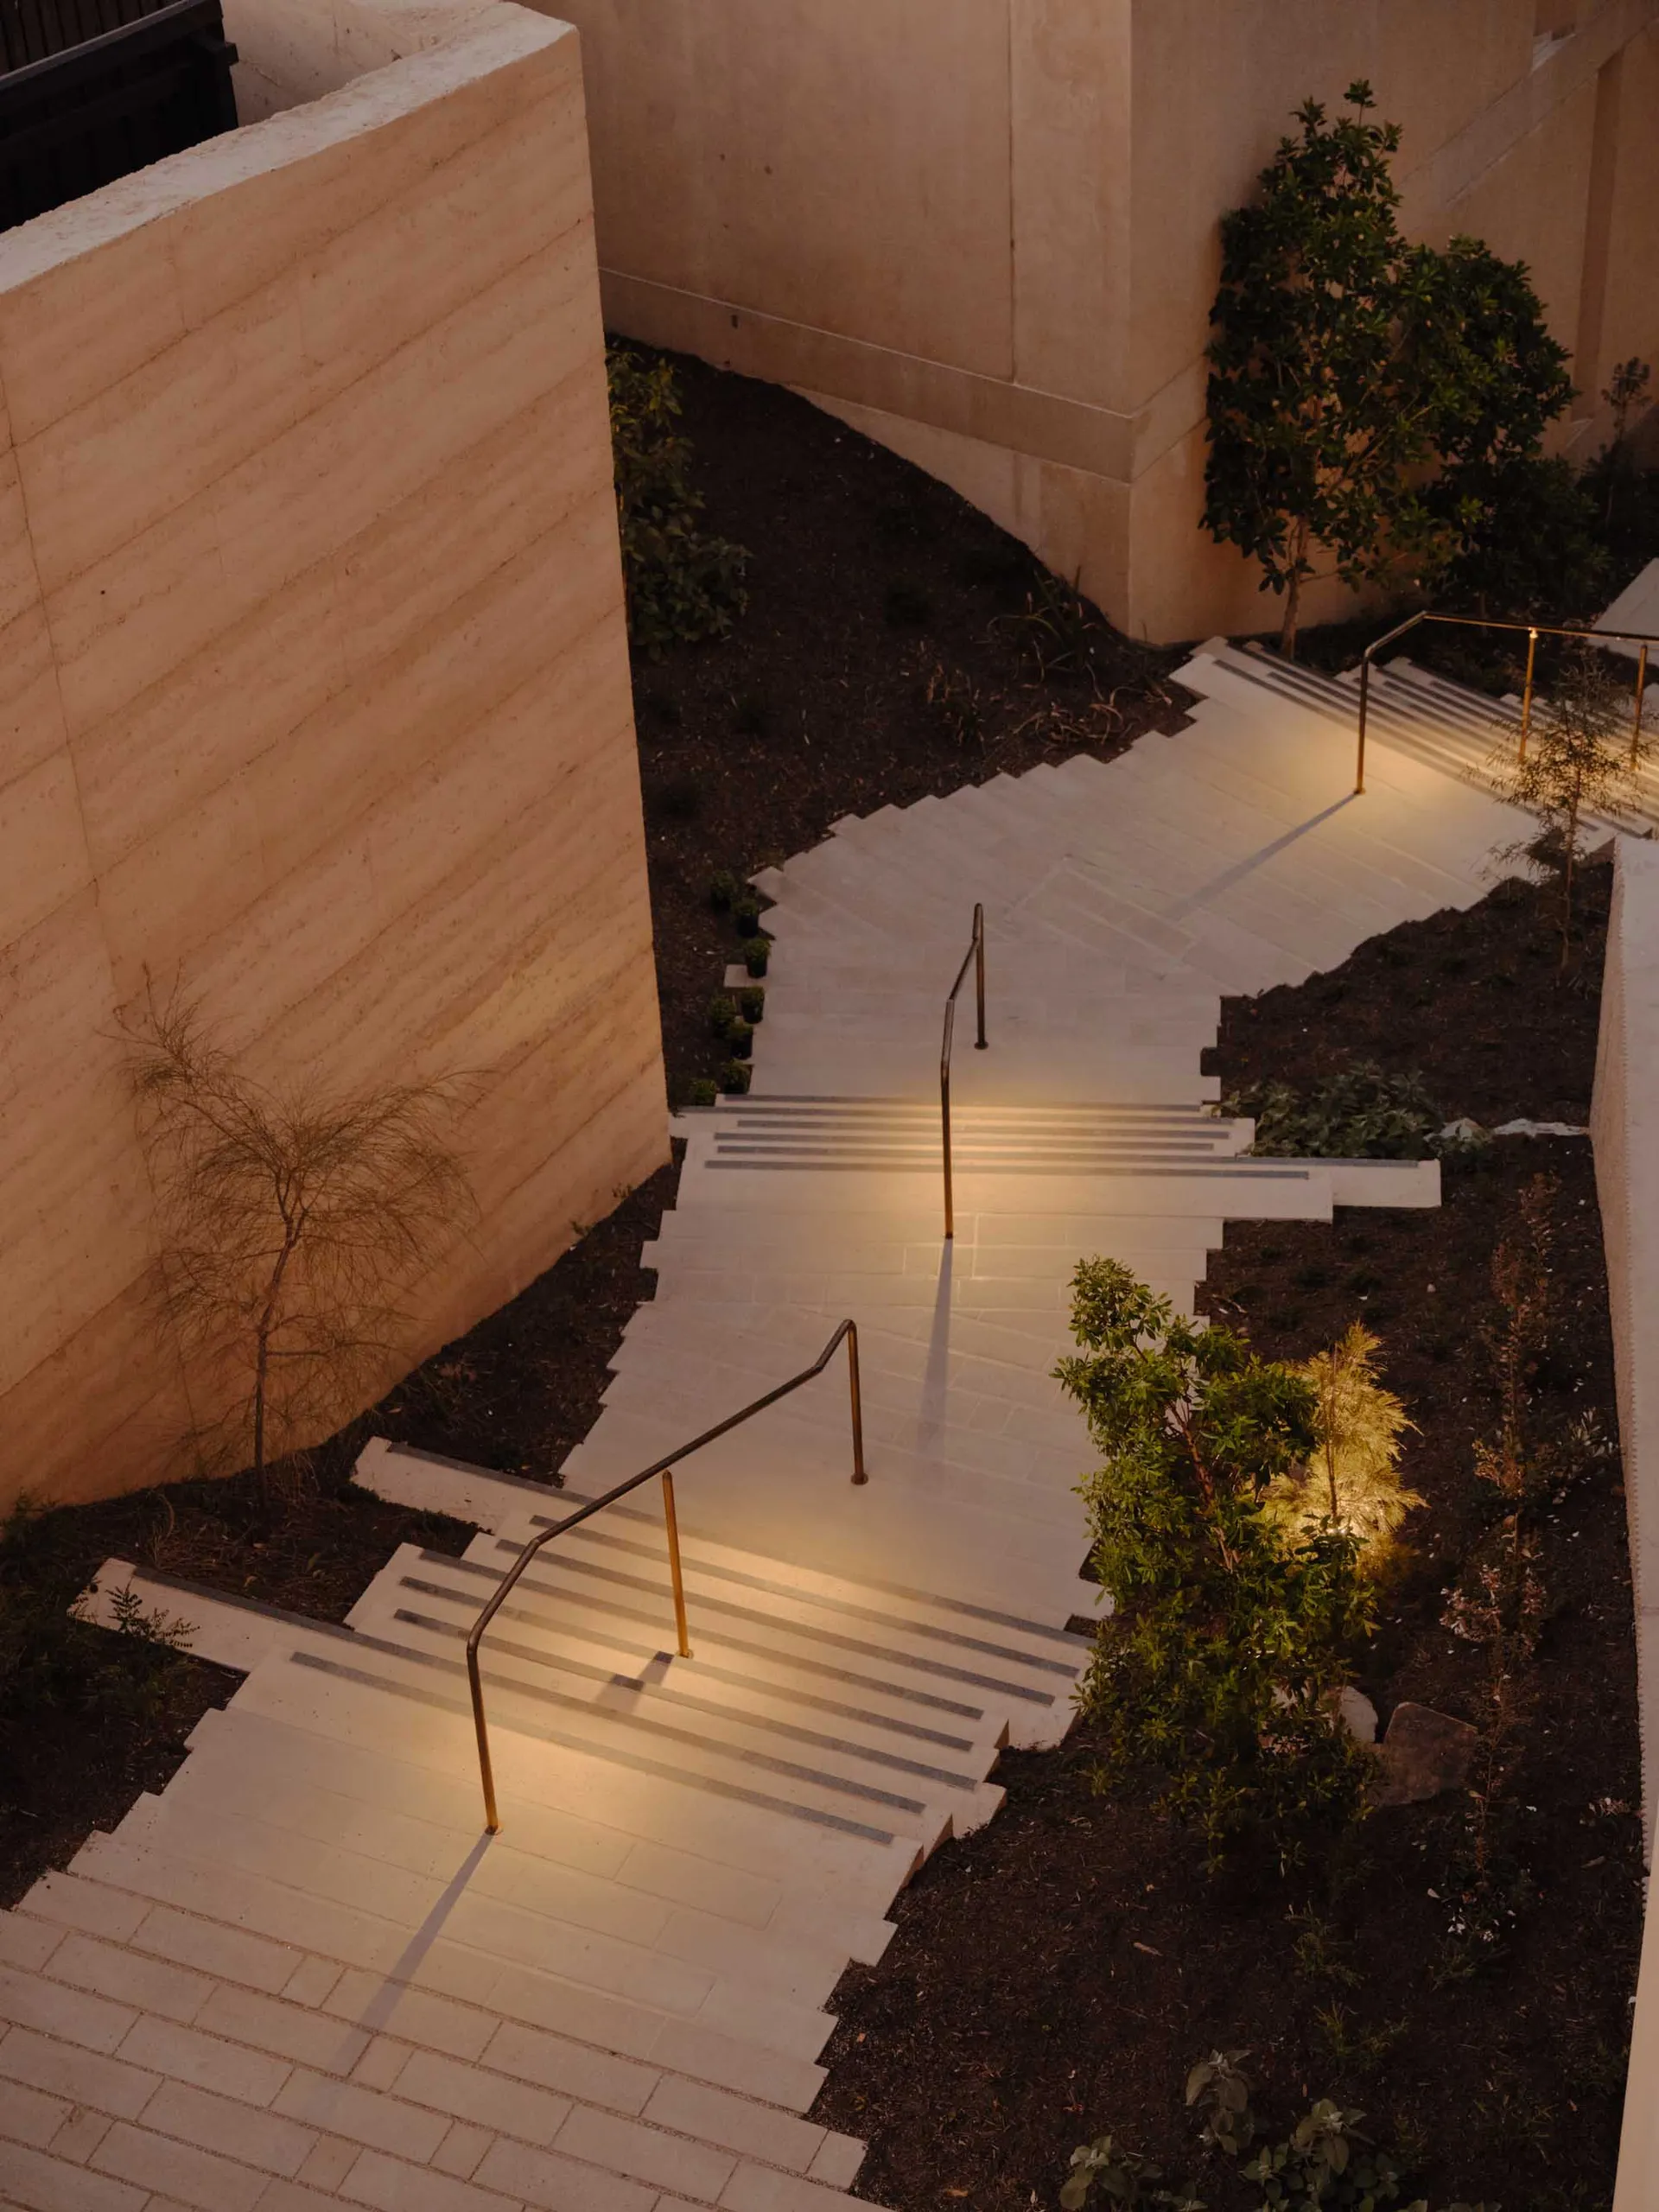
Concrete stairs with handrails in an architectural setting.

Architectural Steps Concrete

architecture · concrete · steps

Concrete stairs with handrails in an architectural setting.

Tags

architecturearchitecture_stepsconcretestaircase_designhandrails

Architectural Steps Concrete

architecture · concrete · steps

Concrete stairs with handrails in an architectural setting.

Tags

architecturearchitecture_stepsconcretestaircase_designhandrails

About this design

Concrete stairs with handrails in an architectural setting.

Style
architecture
Materials
concrete
Subject
steps

Related architecture designs

  • Floor plan of the n-7 Bread restaurant showing the interior layout, including entrance, reception, kitchen, dining area, and n-7 Bread Restaurant Architecture Blueprint
  • Modern storefront with wooden facade and glass windows displaying interiorModern Wood and Glass Storefront
  • Modern urban office space with brick, concrete, and glass materials.Modern Urban Office Space: Brick Concrete Glass
  • A 2D architectural drawing depicting a top-level floor plan of a modern industrial building with a central atrium, storage arModern Industrial Top Floor Plan
  • Monochrome architectural cross-section illustration of a split-level home showing interior design elements such as staircasesSplit-Level Home Cross-Section Monochrome
  • A brick storefront with large glass doors and windows, featuring the word "COLLECT/E".Brick Family House Front View
  • Architectural elements with modern lighting and cement texture.Modern Exterior Lighting Cement
  • 2D architectural blueprint of an industrial office spaceIndustrial Office Layout Paper

Architectural Steps Concrete

Modern Floor Plan Project

Modern Floor Plan Project

Concrete stairs with handrails in an architectural setting.

Architectural Steps Concrete

architecture · concrete · steps

Concrete stairs with handrails in an architectural setting.

Tags

architecturearchitecture_stepsconcretestaircase_designhandrails

Architectural Steps Concrete

architecture · concrete · steps

Concrete stairs with handrails in an architectural setting.

Tags

architecturearchitecture_stepsconcretestaircase_designhandrails

About this design

Concrete stairs with handrails in an architectural setting.

Style
architecture
Materials
concrete
Subject
steps

Related architecture designs

  • Floor plan of the n-7 Bread restaurant showing the interior layout, including entrance, reception, kitchen, dining area, and n-7 Bread Restaurant Architecture Blueprint
  • Modern storefront with wooden facade and glass windows displaying interiorModern Wood and Glass Storefront
  • Modern urban office space with brick, concrete, and glass materials.Modern Urban Office Space: Brick Concrete Glass
  • A 2D architectural drawing depicting a top-level floor plan of a modern industrial building with a central atrium, storage arModern Industrial Top Floor Plan
  • Monochrome architectural cross-section illustration of a split-level home showing interior design elements such as staircasesSplit-Level Home Cross-Section Monochrome
  • A brick storefront with large glass doors and windows, featuring the word "COLLECT/E".Brick Family House Front View
  • Architectural elements with modern lighting and cement texture.Modern Exterior Lighting Cement
  • 2D architectural blueprint of an industrial office spaceIndustrial Office Layout Paper