Architectural View Plan Size CD

Classic Floor Plan Design
Architectural View Plan Size CD
architecture · drawings · building exteriors
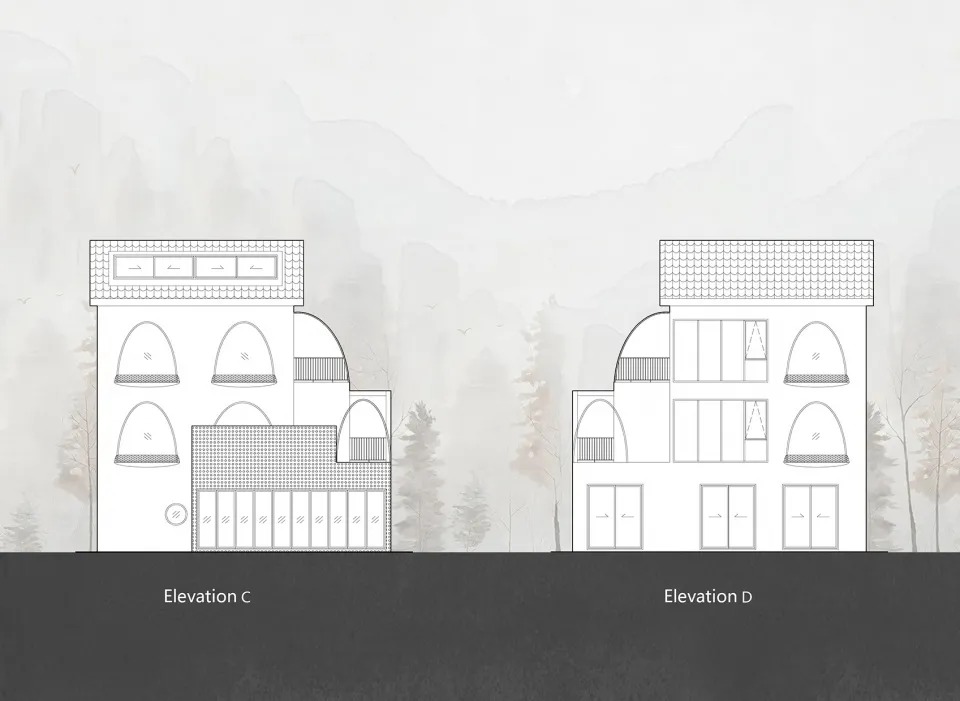
Elevation C and Elevation D: Architectural drawings depicting the front views of residential buildings.
Architectural View Plan Size CD
architecture · drawings · building exteriors
Elevation C and Elevation D: Architectural drawings depicting the front views of residential buildings.
About this design
Architectural elevation drawings showing building exteriors.
- Style
- architecture
- Materials
- drawings
- Subject
- building exteriors