FeelDesign LogoFeelDesign

Architectural Wooden Scala

Elegant Floor Plan Concept
Elegant Floor Plan Concept

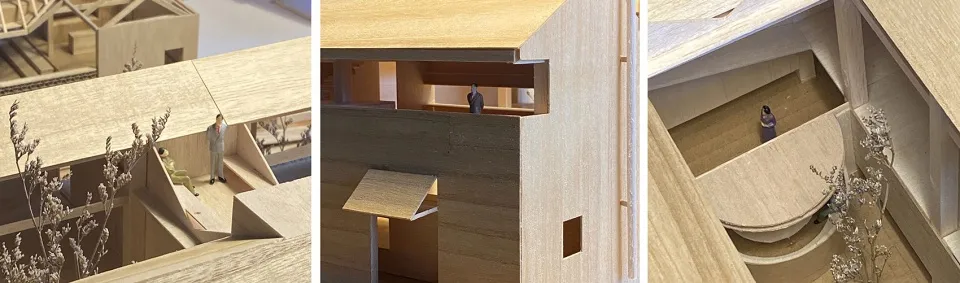
3D architectural model of a wooden structure with small figurines representing people.

Architectural Wooden Scala

architecture · wood · interior design

'Architectural Wooden Scala': Detailed architectural model showcasing space utilization and interior design.

Tags

architectureinteriordesignwoodenscale-model

Architectural Wooden Scala

architecture · wood · interior design

'Architectural Wooden Scala': Detailed architectural model showcasing space utilization and interior design.

Tags

architectureinteriordesignwoodenscale-model

About this design

3D architectural model of a wooden structure with small figurines representing people.

Style
architecture
Materials
wood
Subject
interior design

Related architecture designs

  • A detailed architectural blueprint of a modern workspace featuring tiled flooring and glass partitions.Architectural Workspace
  • An architectural drawing depicting a ceiling with fabric panels.Architectural Decoration Fabric Interior
  • Roof terrace with green metal bar stools overlooking a cityscape under a blue sky.Architecture Balcony View Green Metal Bar Stools
  • Architectural blueprint layout with detailed sections and symbols.Architecture Blueprint
  • Detailed architectural blueprint showcasing the interior design of a building.Architecture Blueprint Interior Design
  • An architectural elevation of a multi-story building.Architecture Building Elevation
  • A render of a building exterior with a white facade and simple geometric shapes.Architecture Building Exterior White Render
  • The image shows a metallic grid exterior of a contemporary building.Architecture Building Metallic Grid Exterior