FeelDesign LogoFeelDesign

Architectural Wooden Building Design

Modern Floor Plan Concept
Modern Floor Plan Concept

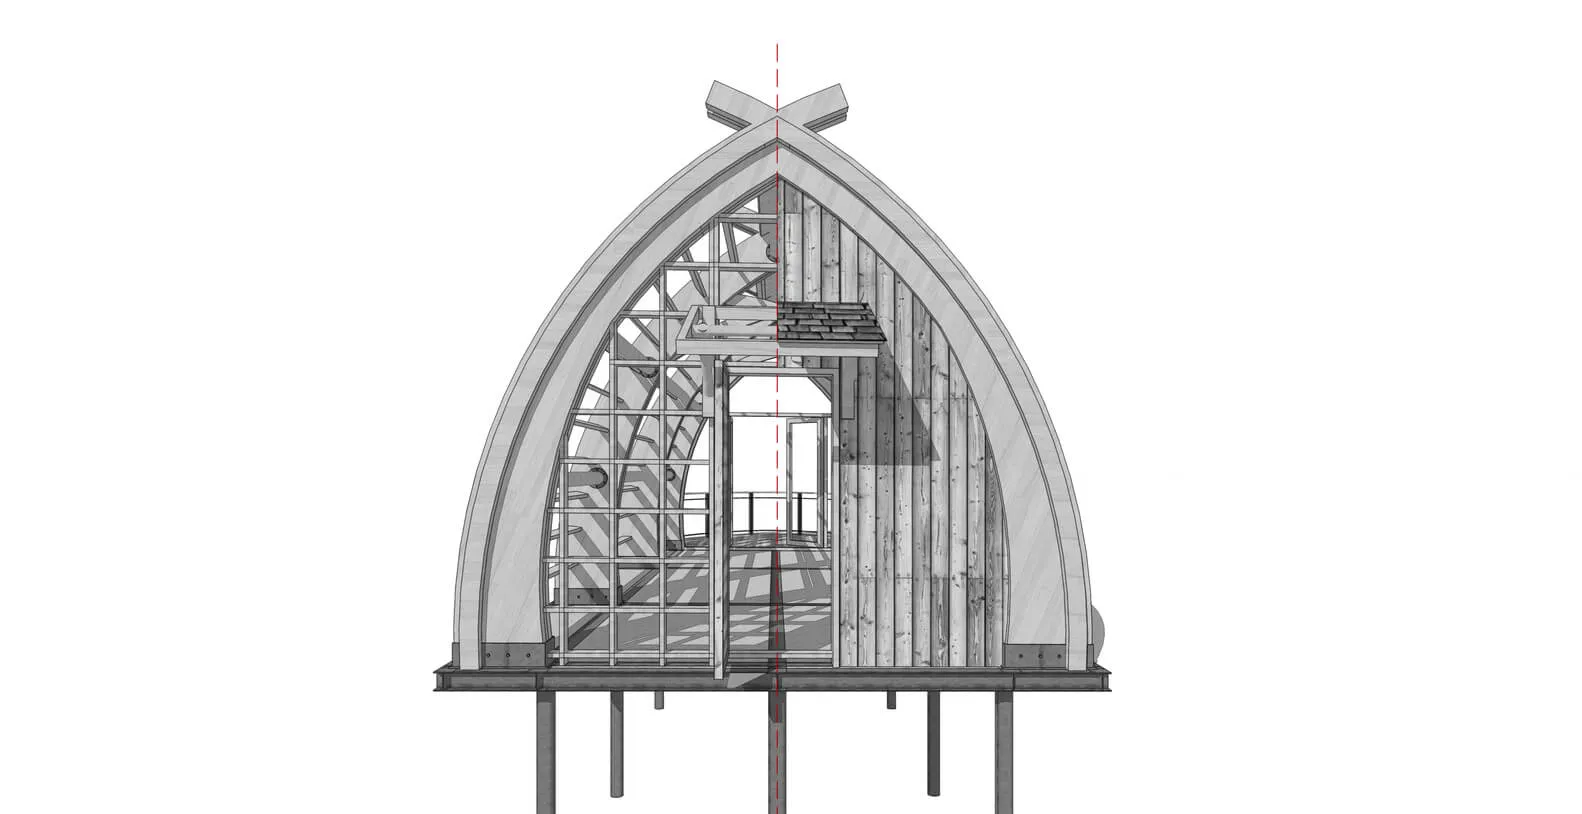
Architectural design of a wooden building with an arched roof and glass walls.

Architectural Wooden Building Design

architectural design · wood · architecture

Building with Architectural Style and Materials Used for Functional Purpose

Tags

architecturearchitectural designwooden buildingarched roofglass walls

Architectural Wooden Building Design

architectural design · wood · architecture

Building with Architectural Style and Materials Used for Functional Purpose

Tags

architecturearchitectural designwooden buildingarched roofglass walls

About this design

Architectural design of a wooden building with an arched roof and glass walls.

Style
architectural design
Materials
wood
Subject
architecture

Related architectural design designs

  • An architectural design featuring a brick interiorBrick Interior Design
  • A modern coffee shop exterior with wooden seating and concrete structures, surrounded by greenery, with a cup of drink on a sCoffee Shop Exterior: Wooden and Concrete Design
  • A detailed 2D architectural drawing depicting an industrial factory workshop layout.Industrial Factory Workshop Floor Plan
  • A detailed architectural floor plan featuring a concrete interior design.Interior Concrete Design
  • A detailed architectural blueprint of an interior space with various functional zones.Interior Design Floor Plan Blueprint
  • Low-angle view of a metallic lattice design interior spaceMetallic Lattice Interior Design
  • Detailed 2D architectural drawing of a floor plan for a mezzanine levelMezzanine Floor Plan Details
  • Floor plan of a modern residential apartment showing various rooms and functional zones.Modern Apartment Layout Plan

Architectural Wooden Building Design

Modern Floor Plan Concept

Modern Floor Plan Concept

Architectural design of a wooden building with an arched roof and glass walls.

Architectural Wooden Building Design

architectural design · wood · architecture

Building with Architectural Style and Materials Used for Functional Purpose

Tags

architecturearchitectural designwooden buildingarched roofglass walls

Architectural Wooden Building Design

architectural design · wood · architecture

Building with Architectural Style and Materials Used for Functional Purpose

Tags

architecturearchitectural designwooden buildingarched roofglass walls

About this design

Architectural design of a wooden building with an arched roof and glass walls.

Style
architectural design
Materials
wood
Subject
architecture

Related architectural design designs

  • An architectural design featuring a brick interiorBrick Interior Design
  • A modern coffee shop exterior with wooden seating and concrete structures, surrounded by greenery, with a cup of drink on a sCoffee Shop Exterior: Wooden and Concrete Design
  • A detailed 2D architectural drawing depicting an industrial factory workshop layout.Industrial Factory Workshop Floor Plan
  • A detailed architectural floor plan featuring a concrete interior design.Interior Concrete Design
  • A detailed architectural blueprint of an interior space with various functional zones.Interior Design Floor Plan Blueprint
  • Low-angle view of a metallic lattice design interior spaceMetallic Lattice Interior Design
  • Detailed 2D architectural drawing of a floor plan for a mezzanine levelMezzanine Floor Plan Details
  • Floor plan of a modern residential apartment showing various rooms and functional zones.Modern Apartment Layout Plan