FeelDesign LogoFeelDesign

Mezzanine Floor Plan Details

Modern Floor Plan Design
Modern Floor Plan Design

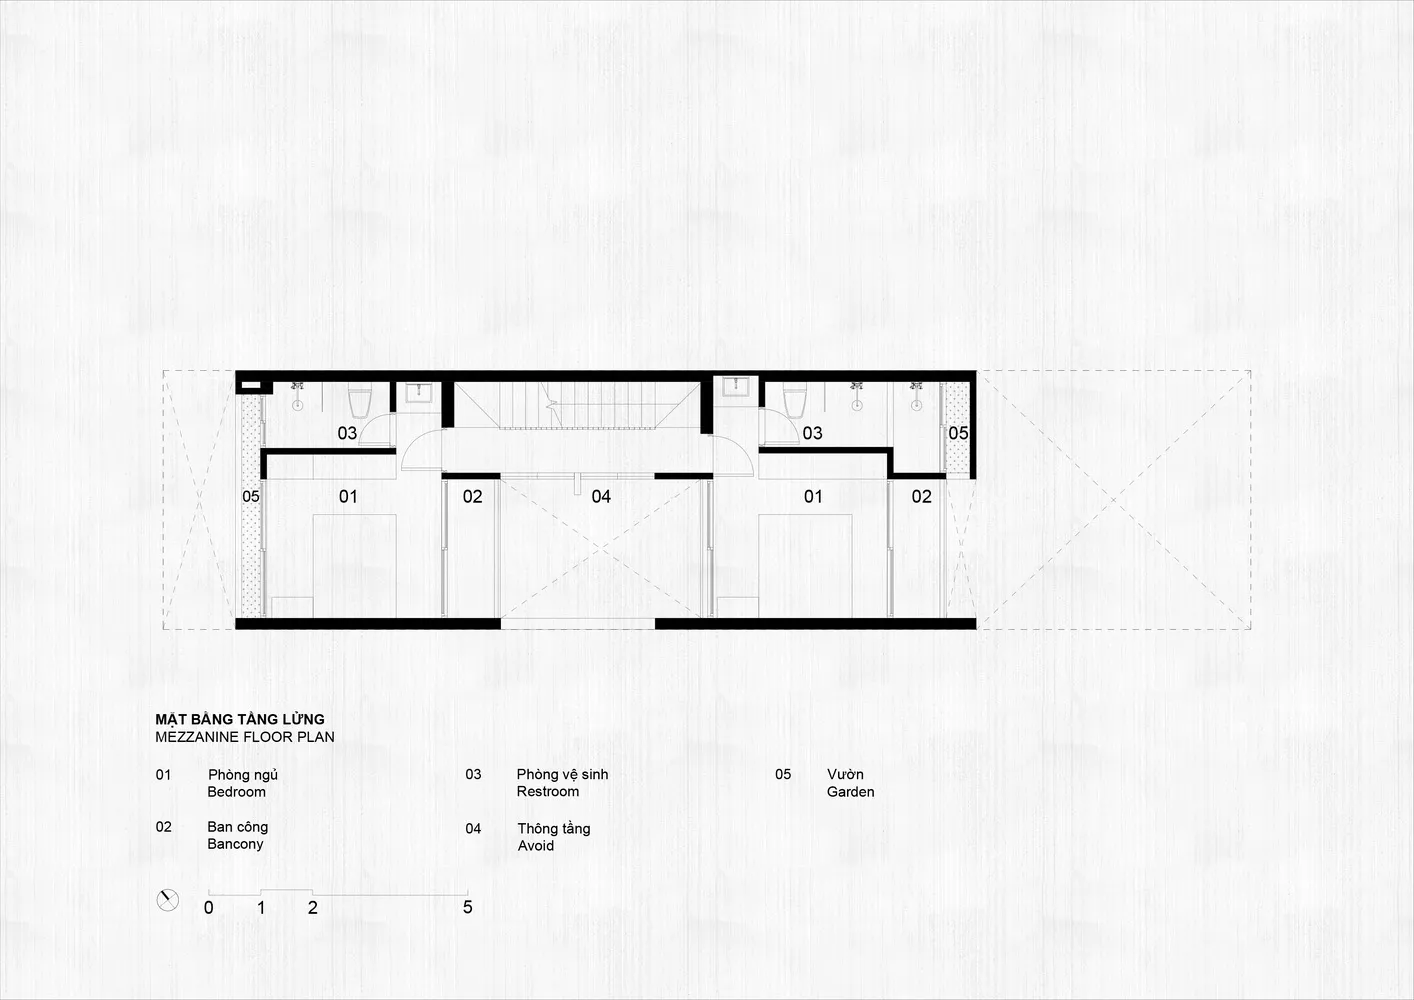
Detailed 2D architectural drawing of a floor plan for a mezzanine level

Mezzanine Floor Plan Details

architectural design · drawings · floor plan

Architectural mezzanine space showcasing accessibility features and structural layout

Tags

architecturelayoutdetailsfloor-plantechnical-drawing

Mezzanine Floor Plan Details

architectural design · drawings · floor plan

Architectural mezzanine space showcasing accessibility features and structural layout

Tags

architecturelayoutdetailsfloor-plantechnical-drawing

About this design

Detailed 2D architectural drawing of a floor plan for a mezzanine level

Style
architectural design
Materials
drawings
Subject
floor plan

Related architectural design designs

  • Floor plan of a modern residential apartment showing various rooms and functional zones.Modern Apartment Layout Plan
  • Detailed architectural drawing of a modern bathroom layout.Modern Bathroom Flooring Plan
  • 3D rendering of a modern building's structural framework with metal beams and glass panels.Modern Building Structural Framework
  • Modern exterior of a house with wooden panels and a wooden deck.Modern Exterior with Wood
  • Modern interior design featuring dark finishes and a desert view.Modern Interior Desert View Dark Interiors
  • A detailed architectural floor plan of a modern library.Modern Library Plan
  • Modern lighting fixture mounted on a steel wall with a minimalist design.Modern Lighting Steel Wall Mount
  • A modern lobby interior featuring a marble desk with a green cushion and a wooden grille wall behind it.Modern Lobby Marble Wood Grille

Mezzanine Floor Plan Details

Modern Floor Plan Design

Modern Floor Plan Design

Detailed 2D architectural drawing of a floor plan for a mezzanine level

Mezzanine Floor Plan Details

architectural design · drawings · floor plan

Architectural mezzanine space showcasing accessibility features and structural layout

Tags

architecturelayoutdetailsfloor-plantechnical-drawing

Mezzanine Floor Plan Details

architectural design · drawings · floor plan

Architectural mezzanine space showcasing accessibility features and structural layout

Tags

architecturelayoutdetailsfloor-plantechnical-drawing

About this design

Detailed 2D architectural drawing of a floor plan for a mezzanine level

Style
architectural design
Materials
drawings
Subject
floor plan

Related architectural design designs

  • Floor plan of a modern residential apartment showing various rooms and functional zones.Modern Apartment Layout Plan
  • Detailed architectural drawing of a modern bathroom layout.Modern Bathroom Flooring Plan
  • 3D rendering of a modern building's structural framework with metal beams and glass panels.Modern Building Structural Framework
  • Modern exterior of a house with wooden panels and a wooden deck.Modern Exterior with Wood
  • Modern interior design featuring dark finishes and a desert view.Modern Interior Desert View Dark Interiors
  • A detailed architectural floor plan of a modern library.Modern Library Plan
  • Modern lighting fixture mounted on a steel wall with a minimalist design.Modern Lighting Steel Wall Mount
  • A modern lobby interior featuring a marble desk with a green cushion and a wooden grille wall behind it.Modern Lobby Marble Wood Grille