FeelDesign LogoFeelDesign

Architecture Blueprint Interior Design

Chic Floor Plan Design
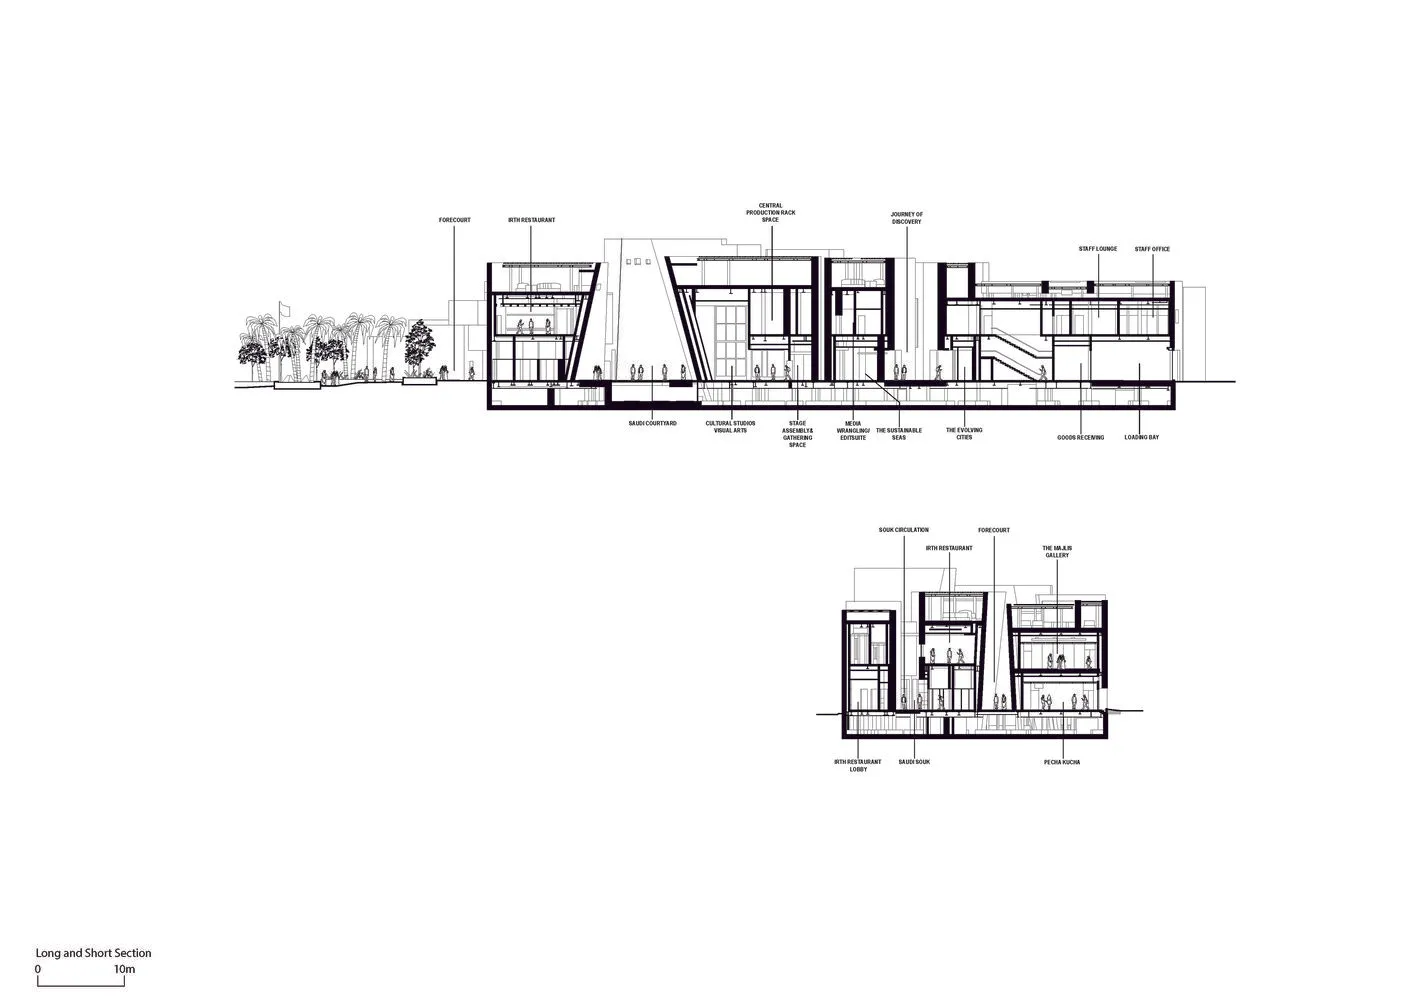
Chic Floor Plan Design

Detailed architectural blueprint showcasing the interior design of a building.

Architecture Blueprint Interior Design

architecture · blueprints · interior design

Architectural building interior showcasing design elements for user experience.

Tags

architectureinterior designblueprintsbuilding layoutdesign blueprint

Architecture Blueprint Interior Design

architecture · blueprints · interior design

Architectural building interior showcasing design elements for user experience.

Tags

architectureinterior designblueprintsbuilding layoutdesign blueprint

About this design

Detailed architectural blueprint showcasing the interior design of a building.

Style
architecture
Materials
blueprints
Subject
interior design

Related architecture designs

  • An architectural elevation of a multi-story building.Architecture Building Elevation
  • A render of a building exterior with a white facade and simple geometric shapes.Architecture Building Exterior White Render
  • The image shows a metallic grid exterior of a contemporary building.Architecture Building Metallic Grid Exterior
  • Wireframe architectural drawing of a multi-story building.Architecture Building Plan Wireframe
  • A 3D architectural rendering showcasing the design and layout of a building program analysis project.Architecture: Building Program Analysis Rendering
  • Building walls and roof depicted in architectural drawings, showing design features and dimensions.Architecture: Building Walls and Roof Drawings
  • Chinese calligraphy character representing 'architecture'Architecture Symbol
  • A layout model constructed from cardboard, depicting architectural design elements in a minimalist black and white setting.Architecture Cardboard Model