FeelDesign LogoFeelDesign

Architecture Engineering Plans

Luxurious Floor Plan Design
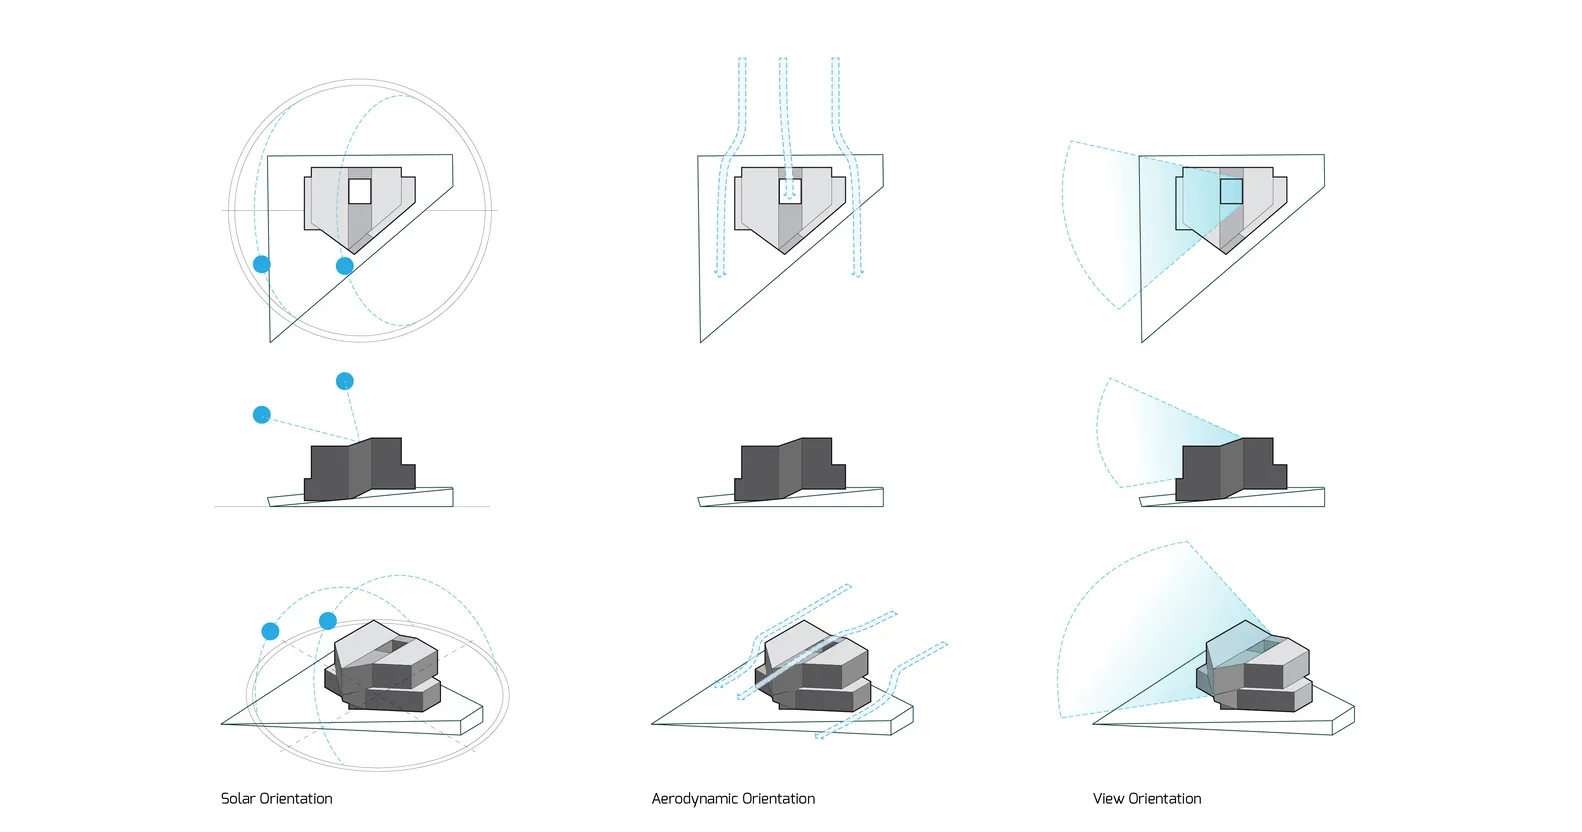
Luxurious Floor Plan Design

Engineering blueprints showing architectural plans and diagrams

Architecture Engineering Plans

architecture · blueprints · engineering

Engineering and architectural plans highlighting structural and spatial design solutions

Tags

architectureengineeringblueprintsdesignsolutions

Architecture Engineering Plans

architecture · blueprints · engineering

Engineering and architectural plans highlighting structural and spatial design solutions

Tags

architectureengineeringblueprintsdesignsolutions

About this design

Engineering blueprints showing architectural plans and diagrams

Style
architecture
Materials
blueprints
Subject
engineering

Related architecture designs

  • Industrial-style metal beam lighting systemIndustrial Metal Beam Lighting Design
  • Floor plan of a modern residential space showcasing contemporary architecture elements.Modern Residential Floor Plan
  • A modern interior design space with futuristic architecture and minimalist furnishings.Modern Interior Design Space
  • A curved, metallic architectural interior with dark, smooth surfacesMetallic Cave Interior
  • Photographs of rural houses with concrete walls and wooden structures.Rustic Village Houses Concrete Walls
  • Modern storefront with bright, colorful graffiti on a black building, concrete steps, and a yellow awning.Modern Retail Storefront Concrete
  • Modern house with concrete exterior, geometric design, and minimalist aesthetic.Modern House Concrete Exterior
  • Technical architectural drawing of a house floor plan.House Floor Plan Technical

Architecture Engineering Plans

Luxurious Floor Plan Design

Luxurious Floor Plan Design

Engineering blueprints showing architectural plans and diagrams

Architecture Engineering Plans

architecture · blueprints · engineering

Engineering and architectural plans highlighting structural and spatial design solutions

Tags

architectureengineeringblueprintsdesignsolutions

Architecture Engineering Plans

architecture · blueprints · engineering

Engineering and architectural plans highlighting structural and spatial design solutions

Tags

architectureengineeringblueprintsdesignsolutions

About this design

Engineering blueprints showing architectural plans and diagrams

Style
architecture
Materials
blueprints
Subject
engineering

Related architecture designs

  • Industrial-style metal beam lighting systemIndustrial Metal Beam Lighting Design
  • Floor plan of a modern residential space showcasing contemporary architecture elements.Modern Residential Floor Plan
  • A modern interior design space with futuristic architecture and minimalist furnishings.Modern Interior Design Space
  • A curved, metallic architectural interior with dark, smooth surfacesMetallic Cave Interior
  • Photographs of rural houses with concrete walls and wooden structures.Rustic Village Houses Concrete Walls
  • Modern storefront with bright, colorful graffiti on a black building, concrete steps, and a yellow awning.Modern Retail Storefront Concrete
  • Modern house with concrete exterior, geometric design, and minimalist aesthetic.Modern House Concrete Exterior
  • Technical architectural drawing of a house floor plan.House Floor Plan Technical