FeelDesign LogoFeelDesign

Architecture Floor Plan

Stunning Floor Plan Project
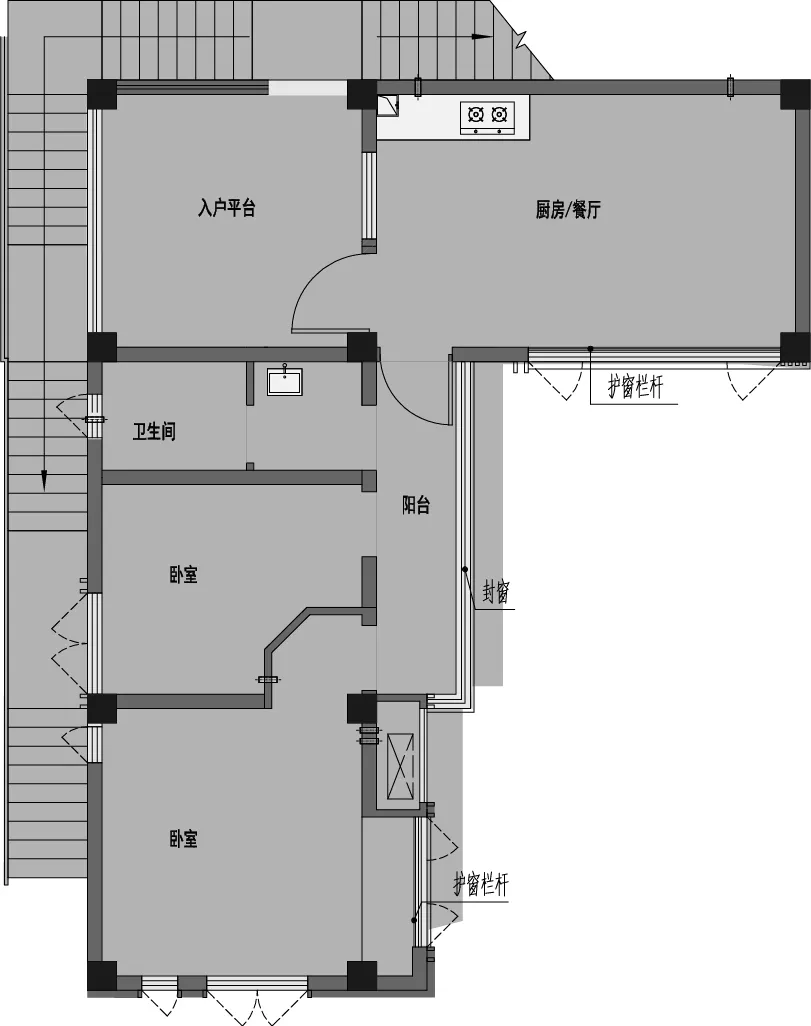
Stunning Floor Plan Project

Detailed architectural floor plan

Architecture Floor Plan

architecture · mixed media · floor plan

Architectural Floor Plan showcasing Functional Zones and Layout for Spatial Planning and Design

Tags

architecturelayoutfunctional-zonesspatial-planningdesign

Architecture Floor Plan

architecture · mixed media · floor plan

Architectural Floor Plan showcasing Functional Zones and Layout for Spatial Planning and Design

Tags

architecturelayoutfunctional-zonesspatial-planningdesign

About this design

Detailed architectural floor plan

Style
architecture
Materials
mixed media
Subject
floor plan

Related architecture designs

  • Modern interior design featuring brick walls and pavementModern Interior with Brick Pavement
  • A modern exterior with wooden beams, a concrete walkway, and greenery.Modern Exterior Wooden Beams
  • A modern industrial staircase with brick walls and concrete steps and railingsModern Industrial Staircase with Brick and Concret
  • Modern interior rendered space with minimalist design and contemporary furniture.Modern Interior Rendered Space
  • Modern office building with glass walls, concrete structure, and illuminated facade.Modern Office Space Glass Concrete Lighting
  • Modern architectural design featuring a brick interior spaceModern Brick Interior
  • A line drawing of the floor plan for a residential architecture design.House Architecture Plan
  • Modern design loft interior with wooden walls and ceiling, OSB panels, and large windows.Loft Interior Wood OSB

Architecture Floor Plan

Stunning Floor Plan Project

Stunning Floor Plan Project

Detailed architectural floor plan

Architecture Floor Plan

architecture · mixed media · floor plan

Architectural Floor Plan showcasing Functional Zones and Layout for Spatial Planning and Design

Tags

architecturelayoutfunctional-zonesspatial-planningdesign

Architecture Floor Plan

architecture · mixed media · floor plan

Architectural Floor Plan showcasing Functional Zones and Layout for Spatial Planning and Design

Tags

architecturelayoutfunctional-zonesspatial-planningdesign

About this design

Detailed architectural floor plan

Style
architecture
Materials
mixed media
Subject
floor plan

Related architecture designs

  • Modern interior design featuring brick walls and pavementModern Interior with Brick Pavement
  • A modern exterior with wooden beams, a concrete walkway, and greenery.Modern Exterior Wooden Beams
  • A modern industrial staircase with brick walls and concrete steps and railingsModern Industrial Staircase with Brick and Concret
  • Modern interior rendered space with minimalist design and contemporary furniture.Modern Interior Rendered Space
  • Modern office building with glass walls, concrete structure, and illuminated facade.Modern Office Space Glass Concrete Lighting
  • Modern architectural design featuring a brick interior spaceModern Brick Interior
  • A line drawing of the floor plan for a residential architecture design.House Architecture Plan
  • Modern design loft interior with wooden walls and ceiling, OSB panels, and large windows.Loft Interior Wood OSB