FeelDesign LogoFeelDesign

Architecture Interior LED Screen Floor Plan

Industrial Floor Plan Concept
Industrial Floor Plan Concept

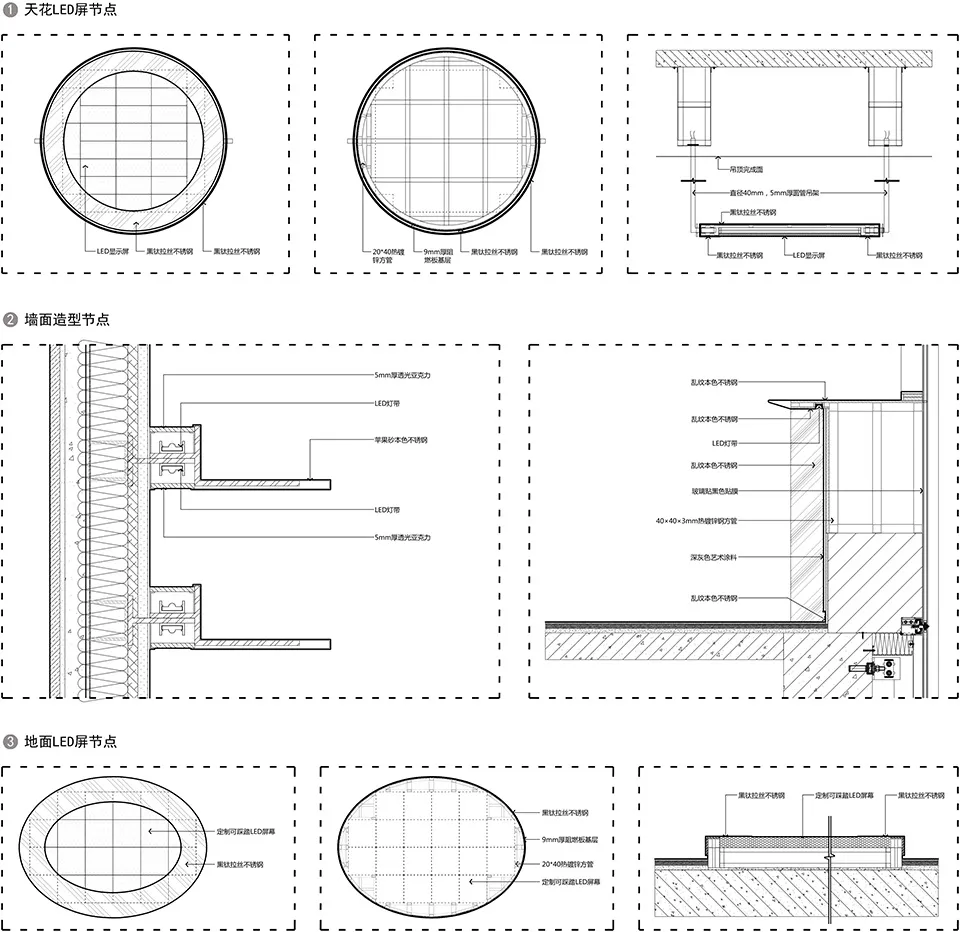
Detailed technical drawing of an LED screen installation in an architectural floor plan, featuring metallic materials and lig

Architecture Interior LED Screen Floor Plan

architecture · metal · interior design

Architecture features LED screens for modern aesthetic

Tags

architectureinteriorLED screensmetalmodern

Architecture Interior LED Screen Floor Plan

architecture · metal · interior design

Architecture features LED screens for modern aesthetic

Tags

architectureinteriorLED screensmetalmodern

About this design

Detailed technical drawing of an LED screen installation in an architectural floor plan, featuring metallic materials and lig

Style
architecture
Materials
metal
Subject
interior design

Related architecture designs

  • An infinity pool at sunset overlooking the sea with a modern architectural design.Infinity Pool Sea Sunset
  • Modern residential exterior featuring metal, glass, and wooden elementsModern Residential Exterior Metal and Glass
  • A modern residential architecture featuring metal, glass, and wood materials.Architecture Residential Metal Glass Wood
  • A modern, industrial-style bathroom featuring a concrete wall and floor, minimalist design, and freestanding bathtub.Industrial Bathroom Concrete
  • A detailed floor plan of a house showing rooms and layout.House Layout Floor Plan
  • A modern staircase made of white concrete with circular steps.Modern Concrete Staircase
  • Modern bathroom with a white vessel sink, walnut vanity, and tiled walls.Modern Bathroom with Tile and Walnut
  • A modern residential building with concrete exterior and large windows at night.Modern Residence Exterior Concrete

Architecture Interior LED Screen Floor Plan

Industrial Floor Plan Concept

Industrial Floor Plan Concept

Detailed technical drawing of an LED screen installation in an architectural floor plan, featuring metallic materials and lig

Architecture Interior LED Screen Floor Plan

architecture · metal · interior design

Architecture features LED screens for modern aesthetic

Tags

architectureinteriorLED screensmetalmodern

Architecture Interior LED Screen Floor Plan

architecture · metal · interior design

Architecture features LED screens for modern aesthetic

Tags

architectureinteriorLED screensmetalmodern

About this design

Detailed technical drawing of an LED screen installation in an architectural floor plan, featuring metallic materials and lig

Style
architecture
Materials
metal
Subject
interior design

Related architecture designs

  • An infinity pool at sunset overlooking the sea with a modern architectural design.Infinity Pool Sea Sunset
  • Modern residential exterior featuring metal, glass, and wooden elementsModern Residential Exterior Metal and Glass
  • A modern residential architecture featuring metal, glass, and wood materials.Architecture Residential Metal Glass Wood
  • A modern, industrial-style bathroom featuring a concrete wall and floor, minimalist design, and freestanding bathtub.Industrial Bathroom Concrete
  • A detailed floor plan of a house showing rooms and layout.House Layout Floor Plan
  • A modern staircase made of white concrete with circular steps.Modern Concrete Staircase
  • Modern bathroom with a white vessel sink, walnut vanity, and tiled walls.Modern Bathroom with Tile and Walnut
  • A modern residential building with concrete exterior and large windows at night.Modern Residence Exterior Concrete