FeelDesign LogoFeelDesign

Architecture Paper View

Stunning Bedroom Collection
Stunning Bedroom Collection

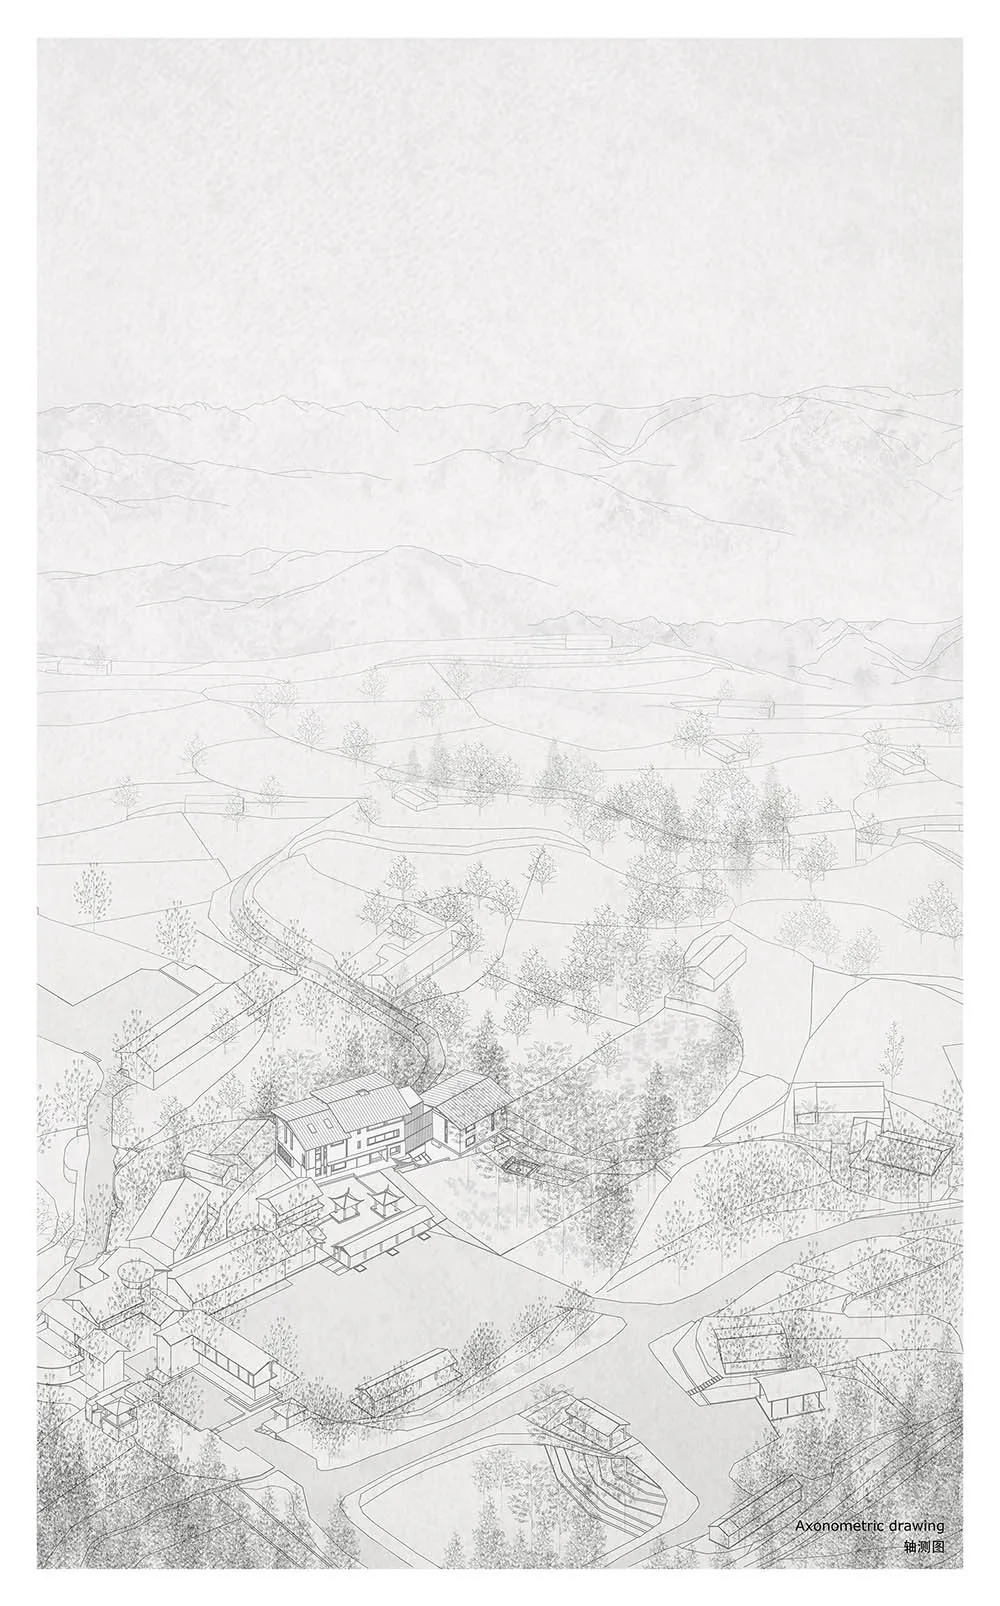
Landscape design depicted on paper, including mountains, trees, and buildings.

Architecture Paper View

architecture · paper · landscape

An axonometric drawing of an architectural landscape design showing the relationship between buildings and natural surroundings.

Tags

architecturelandscapedesignpaperdrawing

Architecture Paper View

architecture · paper · landscape

An axonometric drawing of an architectural landscape design showing the relationship between buildings and natural surroundings.

Tags

architecturelandscapedesignpaperdrawing

About this design

Landscape design depicted on paper, including mountains, trees, and buildings.

Style
architecture
Materials
paper
Subject
landscape

Related architecture designs

  • Black and white architectural floor plan showing a first-level design.Architecture Floor Plan
  • A modern floor plan of a residential building.Modern Residential Floor Plan
  • Schematic drawing of a residential house with extensive glass walls and concrete elements.Modern House Plan with Glass and Concrete
  • Floor plan of a modern apartment showing living, dining, and bedroom areas with minimalist design elements.Modern Apartment Interior
  • A modern residential floor plan with outdoor living areas, a driveway, a pool, and a green roof.Modern Residential Design Floor Plan
  • A cross-sectional architectural drawing showing a residential space with storage, study, tearoom, and toilet.Simple Roof Space Storage, Study, Tearoom & Toilet
  • Outdoor residential area featuring a tiled roof, wooden furniture, and a swimming pool.Residential Exterior with Tile and Wood
  • A modern house with a concrete roof and minimalist design features.Modern House Concrete Roof

Architecture Paper View

Stunning Bedroom Collection

Stunning Bedroom Collection

Landscape design depicted on paper, including mountains, trees, and buildings.

Architecture Paper View

architecture · paper · landscape

An axonometric drawing of an architectural landscape design showing the relationship between buildings and natural surroundings.

Tags

architecturelandscapedesignpaperdrawing

Architecture Paper View

architecture · paper · landscape

An axonometric drawing of an architectural landscape design showing the relationship between buildings and natural surroundings.

Tags

architecturelandscapedesignpaperdrawing

About this design

Landscape design depicted on paper, including mountains, trees, and buildings.

Style
architecture
Materials
paper
Subject
landscape

Related architecture designs

  • Black and white architectural floor plan showing a first-level design.Architecture Floor Plan
  • A modern floor plan of a residential building.Modern Residential Floor Plan
  • Schematic drawing of a residential house with extensive glass walls and concrete elements.Modern House Plan with Glass and Concrete
  • Floor plan of a modern apartment showing living, dining, and bedroom areas with minimalist design elements.Modern Apartment Interior
  • A modern residential floor plan with outdoor living areas, a driveway, a pool, and a green roof.Modern Residential Design Floor Plan
  • A cross-sectional architectural drawing showing a residential space with storage, study, tearoom, and toilet.Simple Roof Space Storage, Study, Tearoom & Toilet
  • Outdoor residential area featuring a tiled roof, wooden furniture, and a swimming pool.Residential Exterior with Tile and Wood
  • A modern house with a concrete roof and minimalist design features.Modern House Concrete Roof