FeelDesign LogoFeelDesign

Architecture Section

Modern Floor Plan Space
Modern Floor Plan Space

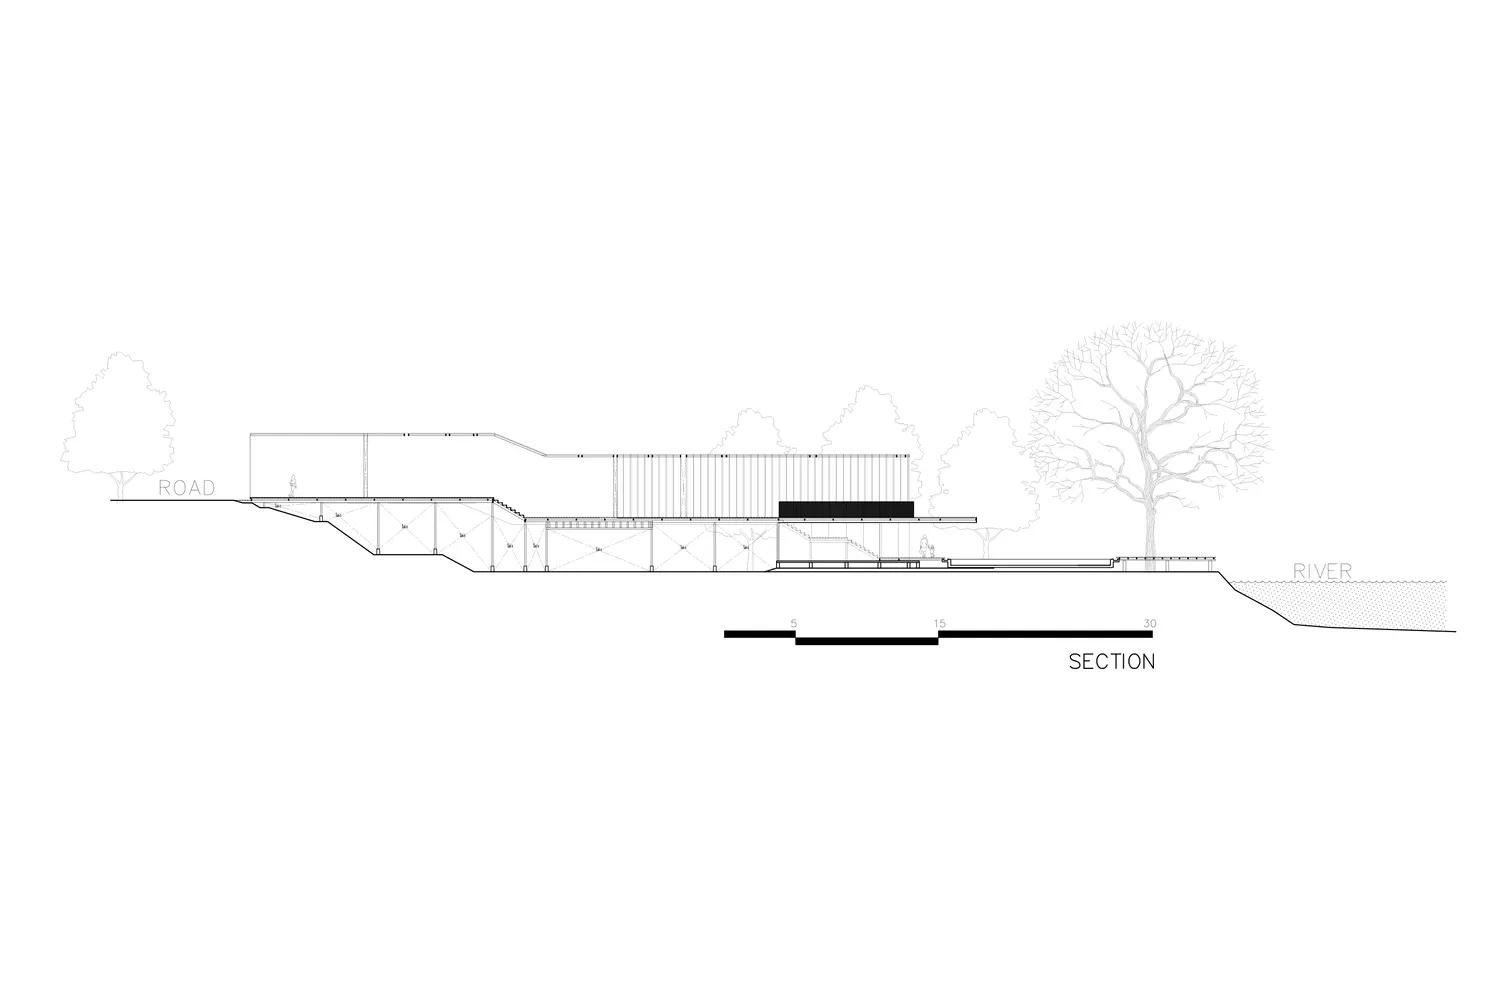
Architecture section drawing showing the layout of a building.

Architecture Section

architecture · line drawing · section

Architectural Building showcasing Detailed Layout for Design Goals

Tags

architecturesectionlayoutdesignbuilding

Architecture Section

architecture · line drawing · section

Architectural Building showcasing Detailed Layout for Design Goals

Tags

architecturesectionlayoutdesignbuilding

About this design

Architecture section drawing showing the layout of a building.

Style
architecture
Materials
line drawing
Subject
section

Related architecture designs

  • A section view paper of architectural designsArchitecture Seciion View Paper
  • 2D technical drawing of an architecture showroom layoutArchitecture Showroom Plan
  • Black and white sketches on a piece of paper depicting architectural designs.Architecture Sketches on Paper
  • A modern staircase with metal railings and green and brown tilesArchitecture Staircase Metal Tiles
  • Digital rendering of a street view of an architectural designArchitecture Street-View Rendering
  • Aerial view of a building with tiled roofs and a landscaped courtyard.Architecture Tile Lawn Impression
  • 3D rendering of an urban design layout featuring metallic elements.Architecture Urban Design Rendering
  • A modern shopfront with a combination of wooden and glass materials.Architecture Wood and Glass Shopfront