FeelDesign LogoFeelDesign

Architecture Showroom Plan

Chic Floor Plan Concept
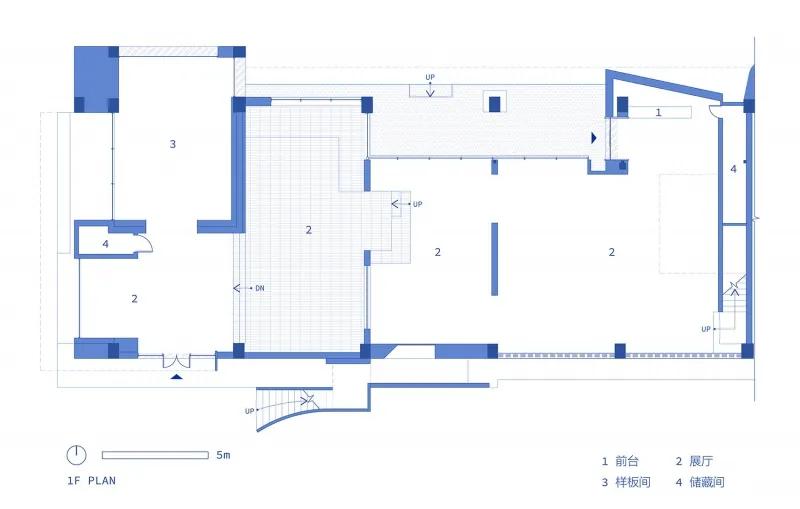
Chic Floor Plan Concept

2D technical drawing of an architecture showroom layout

Architecture Showroom Plan

architecture · mixed media · showroom

Modern architecture features a spacious showroom, designed for exhibition and demonstration of products and designs.

Tags

architectureshowroommodernexhibitiondesign

Architecture Showroom Plan

architecture · mixed media · showroom

Modern architecture features a spacious showroom, designed for exhibition and demonstration of products and designs.

Tags

architectureshowroommodernexhibitiondesign

About this design

2D technical drawing of an architecture showroom layout

Style
architecture
Materials
mixed media
Subject
showroom

Related architecture designs

  • 2D architectural drawing with black highlighted area on a white background.Architecture Floor Plan with Black Highlight
  • A woman sits on a hammock in an attic space with a skylight window.Interior Design Attic Space with Skylight Window
  • A modern residential floor plan with white lines.Modern Residential Floor Plan: White Linework
  • Modern exterior concrete house rendered perspective view with minimalist design and small trees surrounding.Modern Exterior Concrete House Rendering
  • Sectional view of a modern interior with glass walls and a minimalist design.Modern Interior: Glass Walls
  • A minimalist building constructed of stone materials with a simple, open design.Minimalist Building with Stone Walls
  • Cross-section rendering of a house exterior featuring glass and concreteHouse Exterior Glass Concrete Rendering
  • A modern architectural exterior with a minimalist design using concrete materials.Modern Exterior Concrete

Architecture Showroom Plan

Chic Floor Plan Concept

Chic Floor Plan Concept

2D technical drawing of an architecture showroom layout

Architecture Showroom Plan

architecture · mixed media · showroom

Modern architecture features a spacious showroom, designed for exhibition and demonstration of products and designs.

Tags

architectureshowroommodernexhibitiondesign

Architecture Showroom Plan

architecture · mixed media · showroom

Modern architecture features a spacious showroom, designed for exhibition and demonstration of products and designs.

Tags

architectureshowroommodernexhibitiondesign

About this design

2D technical drawing of an architecture showroom layout

Style
architecture
Materials
mixed media
Subject
showroom

Related architecture designs

  • 2D architectural drawing with black highlighted area on a white background.Architecture Floor Plan with Black Highlight
  • A woman sits on a hammock in an attic space with a skylight window.Interior Design Attic Space with Skylight Window
  • A modern residential floor plan with white lines.Modern Residential Floor Plan: White Linework
  • Modern exterior concrete house rendered perspective view with minimalist design and small trees surrounding.Modern Exterior Concrete House Rendering
  • Sectional view of a modern interior with glass walls and a minimalist design.Modern Interior: Glass Walls
  • A minimalist building constructed of stone materials with a simple, open design.Minimalist Building with Stone Walls
  • Cross-section rendering of a house exterior featuring glass and concreteHouse Exterior Glass Concrete Rendering
  • A modern architectural exterior with a minimalist design using concrete materials.Modern Exterior Concrete